

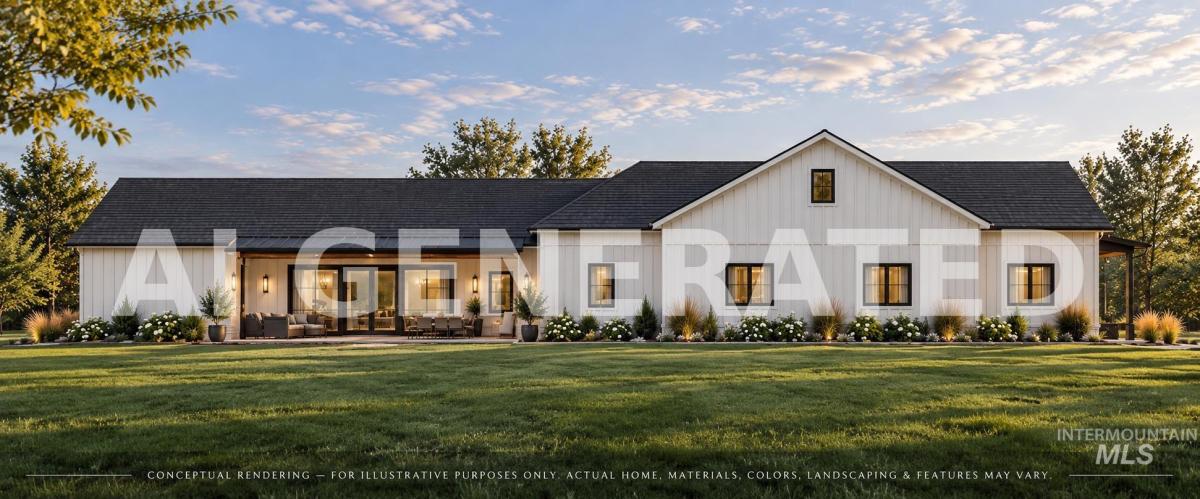


Experience the Idaho acreage lifestyle in this stunning new construction home, currently underway on 5 acres in El Paso Subdivision. Designed for those who want more space, more freedom and room to truly live, this property offers the opportunity for horses and other permitted animals, gardens, outdoor entertaining and all the toys that come with country living. Inside, an expansive great room, spacious kitchen and dining area create the heart of the home, while the main-level primary suite provides a private retreat. Generously sized bedrooms, a dedicated study/flex space and an upstairs family room offer plenty of room to spread out. A standout feature is the massive attached shop and RV garage—featuring a 34×46 shop/garage plus a 14×47’6” RV bay, totaling more than 2,200 sq ft of attached garage/shop space, complete with an RV dump station and room for recreational vehicles, equipment, storage and projects. Enjoy peaceful surroundings, wide-open skies and five acres to make your own—all paired with the comfort of a brand-new home. A rare opportunity to have acreage, permitted animals, an oversized attached shop and a beautiful new home all in one. Images are AI-generated renderings intended to illustrate the completed home. Actual construction, finishes, materials, colors, landscaping, and features may vary.
Property Details
Price:
$1,450,000
MLS #:
99002009
Status:
Active
Beds:
5
Baths:
3.5
Type:
Single Family
Subtype:
Single Family w/ Acreage
Subdivision:
El Paso Reserve Minor Subdivision
Listed Date:
Sep 25, 2026
Finished Sq Ft:
3,450
Total Sq Ft:
3,450
Lot Size:
217,800 sqft / 5.00 acres (approx)
Year Built:
2026
Schools
School District:
Emmett Independent District #221
Elementary School:
Shadow Butte
Middle School:
Emmett
High School:
Emmett
Interior
Above Grade Finished Area
3450
Appliances
Electric Water Heater, Dishwasher, Disposal, Oven/Range Built-In, Refrigerator, Gas Range
Cooling
Central Air
Flooring
Tile, Carpet
Heating
Electric
Interior Features
Bath-Master, Bed-Master Main Level, Guest Room, Den/Office, Family Room, Great Room, Rec/Bonus, Double Vanity, Walk-In Closet(s), Walk In Shower, Pantry, Kitchen Island, Quartz Counters
Levels
Two
Main Level Bathrooms
2
Main Level Bedrooms
3
Exterior
Attached Garage YN
1
Construction Materials
Insulation, Frame
Covered Spaces
4
Garage Spaces
4
Lot Features
5 – 9.9 Acres, Garden, Chickens, Rolling Slope, Auto Sprinkler System, Full Sprinkler System, Pressurized Irrigation Sprinkler System
New Construction YN
1
Open Parking YN
1
Other Structures
Shop
Parking Features
Attached, RV Access/Parking, Finished Driveway
Parking Spots
4
Parking Total
4
Patio And Porch Features
Covered Patio/Deck
Roof
Composition
Financial
HOA Fee
$350
HOA Fee Frequency
Annually
Tax Year
2025
Taxes
$552
Contact Us
Mortgage Calculator
Similar Listings Nearby


Listing courtesy of Finding 43 Real Estate
 Disclaimer: The data relating to real estate for sale on this web site comes in part from the IDX program of the Intermountain Multiple Listing Service. Real estate listings held by brokerage firms other than Cozy Boise are marked with the Intermountain Multiple Listing Service Logo. Detailed information for these types of listings shall include the name of the listing Brokerage. Information provided by IMLS is deemed reliable but not guaranteed. IDX information is provided exclusively for consumers personal, non-commercial use, that it may not be used for any purpose other than to identify prospective properties consumers may be interested in purchasing. IMLS does not assume any liability for missing or inaccurate data. Copyright 2026. Intermountain Multiple Listing Service, Inc. All rights reserved.
10225 Piper Ln
Caldwell, ID
Sorry, no posts matched your criteria.