

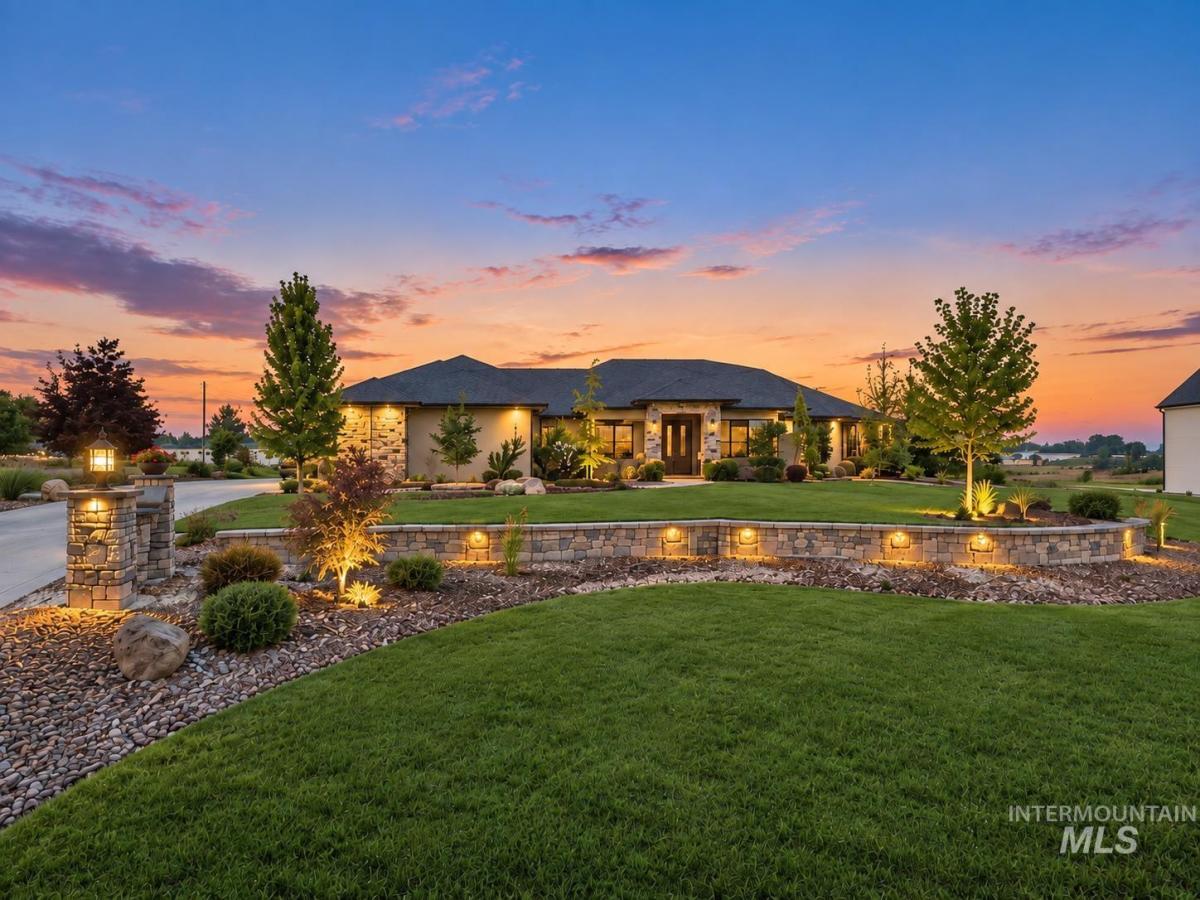


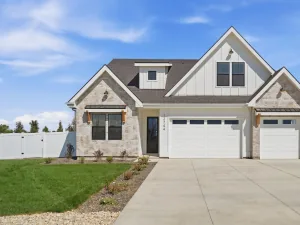
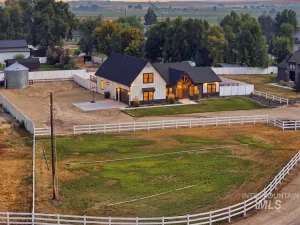
HUGE $50,000 PRICE REDUCTION—THIS IS THE OPPORTUNITY YOU’VE BEEN WAITING FOR! If you’ve had your eye on this home, NOW is the time to take another look! Situated on 1 full acre at the end of a quiet cul-de-sac with no neighbor on one side, this impeccably maintained custom home delivers the space, privacy and upgrades that are hard to find. Offering 2,676 sq ft, 4 bedrooms, 2.5 baths, dedicated OFFICE, oversized 3-car garage and RV parking. Step outside to an incredible backyard with mature landscaping, lush irrigated lawn, peaceful water feature, custom paver fire pit and covered patio. Need more? There’s room to build a detached shop, plus a privacy fence may be added along the field side and behind the home for even more seclusion. Inside, you’ll find vaulted ceilings, 8′ doors, knotty alder cabinetry, granite countertops, gas cooktop, double ovens, walk-in pantry and gas fireplace. Loaded with premium upgrades including a Generac whole-home generator, tankless water heater, water softener, whole-home filtration and fiber internet. Just minutes from Purple Sage Golf Course. $50K JUST CAME OFF THE PRICE—don’t wait for someone else to recognize the value. Come see it before it’s gone!
Property Details
Price:
$1,049,900
MLS #:
98996473
Status:
Active
Beds:
4
Baths:
2.5
Type:
Single Family
Subtype:
Single Family w/ Acreage
Subdivision:
Oakridge Estates
Listed Date:
Aug 6, 2026
Finished Sq Ft:
2,676
Total Sq Ft:
2,676
Lot Size:
43,996 sqft / 1.01 acres (approx)
Year Built:
2021
Schools
School District:
Middleton School District #134
Elementary School:
Purple Sage
Middle School:
Middleton Jr
High School:
Middleton
Interior
Above Grade Finished Area
2676
Appliances
Gas Water Heater, Dishwasher, Disposal, Double Oven, Microwave, Oven/Range Built-In, Refrigerator, Water Softener Owned
Cooling
Central Air
Flooring
Carpet
Heating
Forced Air, Natural Gas
Interior Features
Bed-Master Main Level, Den/Office, Family Room, Great Room, Rec/Bonus, Walk-In Closet(s), Kitchen Island
Levels
One
Main Level Bathrooms
2
Main Level Bedrooms
4
Exterior
Accessibility Features
Accessible Hallway(s)
Attached Garage YN
1
Construction Materials
Stucco
Covered Spaces
3
Garage Spaces
3
Lot Features
1 – 4.99 AC, Garden, Corner Lot, Full Sprinkler System
Parking Features
Attached, RV Access/Parking
Parking Spots
3
Parking Total
3
Roof
Architectural Style
Financial
HOA Fee
$700
HOA Fee Frequency
Annually
Tax Year
2025
Taxes
$3,724
Contact Us
Mortgage Calculator
Similar Listings Nearby

Listing courtesy of Silvercreek Realty Group
 Disclaimer: The data relating to real estate for sale on this web site comes in part from the IDX program of the Intermountain Multiple Listing Service. Real estate listings held by brokerage firms other than Cozy Boise are marked with the Intermountain Multiple Listing Service Logo. Detailed information for these types of listings shall include the name of the listing Brokerage. Information provided by IMLS is deemed reliable but not guaranteed. IDX information is provided exclusively for consumers personal, non-commercial use, that it may not be used for any purpose other than to identify prospective properties consumers may be interested in purchasing. IMLS does not assume any liability for missing or inaccurate data. Copyright 2026. Intermountain Multiple Listing Service, Inc. All rights reserved.
25498 Havard Oak Pl
Caldwell, ID
Sorry, no posts matched your criteria.