

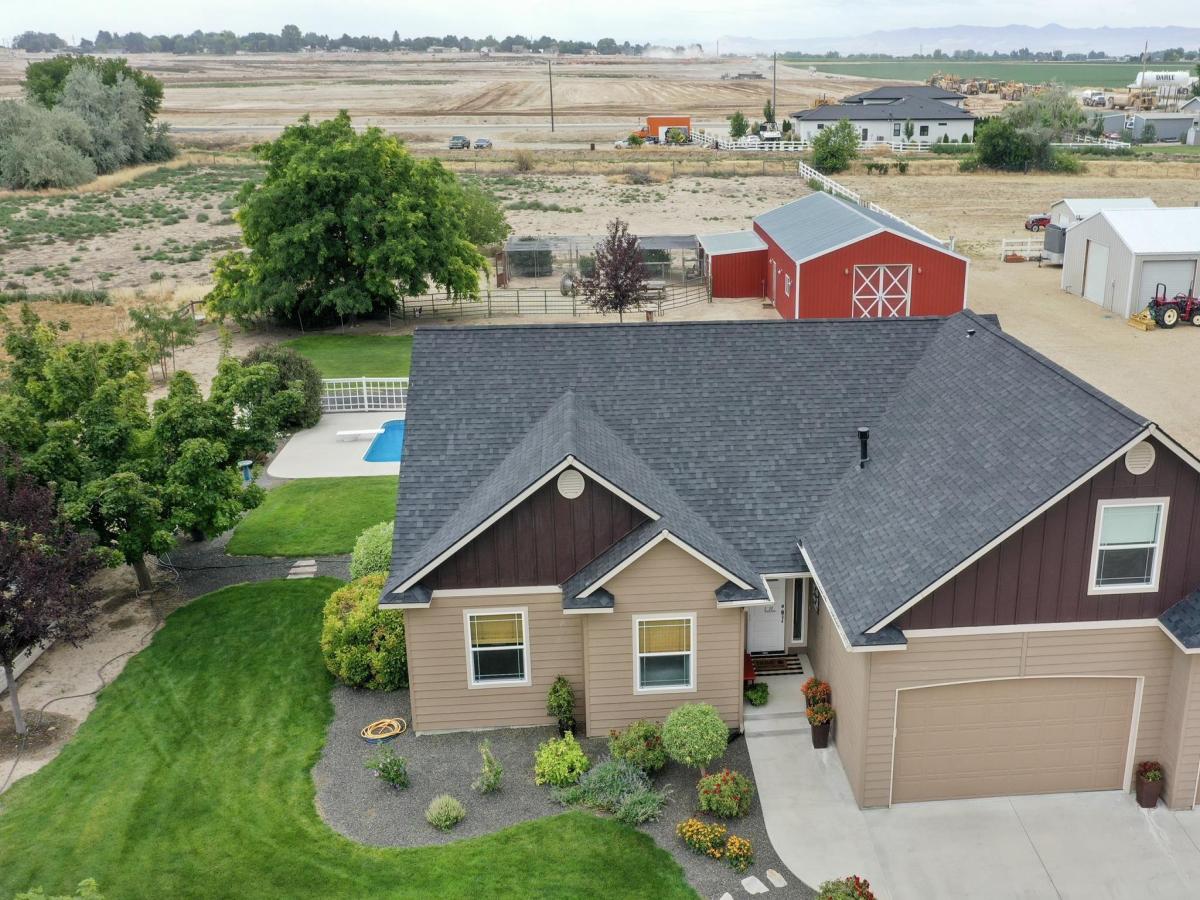


Step inside and you’re greeted by abundant natural light pouring through expansive windows, setting a warm, inviting tone throughout the home. Every corner reflects thoughtful care, with major updates already done for you, offering modern comfort and peace of mind. The remodeled kitchen 2021 blends style and function, later enhanced with a new double oven in 2023. Most windows were replaced in 2023, along with durable CoreLuxe flooring (with added underlayment) installed throughout much of the home. The furnace and A/C were updated in 2022, and the gas fireplace has been professionally serviced with a new valve and pilot assembly. Retreat to the spacious primary suite, featuring a beautifully remodeled ensuite in 2026 with a large walk-in shower, a relaxing soaker tub, and room to unwind. The upstairs bathroom was also remodeled in 2023. Overhead, a brand-new 2026 roof includes ice and water shield protection along the eaves and valleys for lasting durability. Outside, enjoy your own private backyard oasis complete with a liner pool, with all equipment included. For hobbies, storage, equipment, or livestock, an impressive 35′ x 29′ shop and attached 23′ x 42′ barn with two stalls and a corral offer exceptional versatility. This meticulously maintained property delivers the perfect blend of modern updates, comfort, and functionality, truly move-in ready.
Property Details
Price:
$798,000
MLS #:
98994356
Status:
Active
Beds:
4
Baths:
3
Type:
Single Family
Subtype:
Single Family w/ Acreage
Subdivision:
Orchard Heights
Listed Date:
Jul 17, 2026
Finished Sq Ft:
2,007
Total Sq Ft:
2,007
Lot Size:
148,975 sqft / 3.42 acres (approx)
Year Built:
2001
Schools
School District:
Caldwell School District #132
Elementary School:
Lewis & Clark (Caldwell)
Middle School:
Syringa Middle
High School:
Caldwell
Interior
Above Grade Finished Area
2007
Appliances
Gas Water Heater, Dishwasher, Disposal, Double Oven, Oven/Range Built-In, Refrigerator, Gas Range
Cooling
Cooling
Flooring
Concrete, Tile
Heating
Heated, Forced Air, Natural Gas
Interior Features
Bathroom, Sink, Bath-Master, Bed-Master Main Level, Double Vanity, Walk-In Closet(s), Quartz Counters
Levels
Two
Main Level Bathrooms
2
Main Level Bedrooms
3
Exterior
Attached Garage YN
1
Construction Materials
Insulation, Wood Siding
Covered Spaces
3
Fencing
Vinyl
Garage Spaces
3
Lot Features
1 – 4.99 AC, Garden, Irrigation Available, Chickens, Auto Sprinkler System, Full Sprinkler System
Other Structures
Shop, Corral(s)
Parking Features
Attached, RV Access/Parking
Parking Spots
3
Parking Total
3
Roof
Architectural Style
Financial
Tax Year
2025
Taxes
$2,540
Contact Us
Mortgage Calculator
Similar Listings Nearby

Listing courtesy of Homes of Idaho
 Disclaimer: The data relating to real estate for sale on this web site comes in part from the IDX program of the Intermountain Multiple Listing Service. Real estate listings held by brokerage firms other than Cozy Boise are marked with the Intermountain Multiple Listing Service Logo. Detailed information for these types of listings shall include the name of the listing Brokerage. Information provided by IMLS is deemed reliable but not guaranteed. IDX information is provided exclusively for consumers personal, non-commercial use, that it may not be used for any purpose other than to identify prospective properties consumers may be interested in purchasing. IMLS does not assume any liability for missing or inaccurate data. Copyright 2026. Intermountain Multiple Listing Service, Inc. All rights reserved.
317 Smokey Lane
Caldwell, ID
Sorry, no posts matched your criteria.