

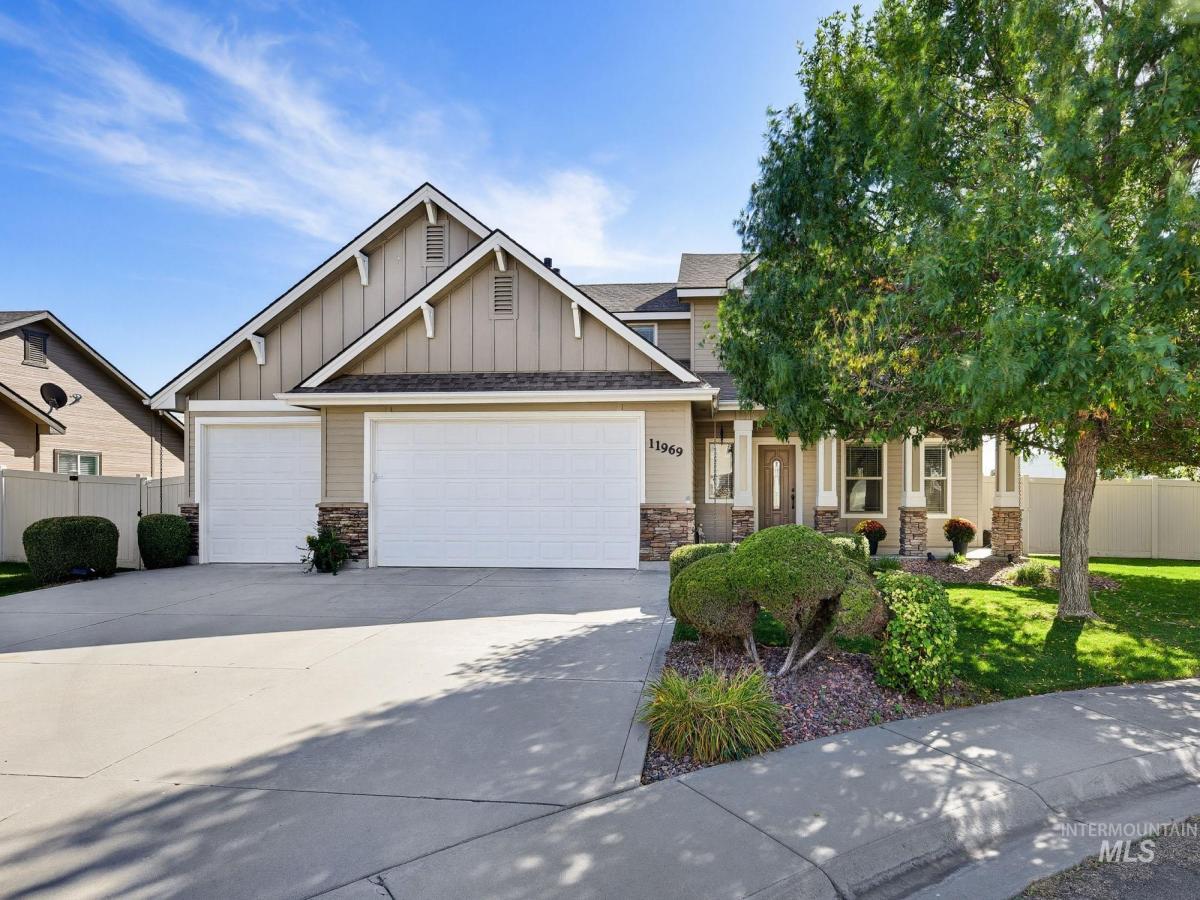


Open house October 24-25th 12:00-2:00pm ~ Quality craftsmanship abounds throughout this 4 bedroom 2.5 bath home in a quiet cul-de-sac location in one of Caldwell’s sought after subdivisions. The kitchen is truly the heart of the home with its expansive light filled space opening up into the dining and great room. It is an entertainers delight. Granite counters flow throughout the home, rich cabinetry, rounded entry ways and quality wood finishes. On the main floor you will also find a half bath perfect for guests, utility room with extra storage, pantry, built in office nook and a bedroom for guests or office space. The upstairs master impresses with its vaulted ceilings, huge walk-in-closet, soaker tub, dual vanities and tiled shower. To round off the upstairs you will find two generous bedrooms and full bath. Residents enjoy a community pool, park and walking paths just a short distance away. The north facing backyard provides two separate patio areas with the option for adding a fire pit, extra seating and more…perfect for outdoor entertaining, full vinyl fencing, built in garden boxes and no rear neighbors. Homes exterior was painted in 2023 and new water heater installed the same year. The home has been lovingly maintained by its current owners. Come see what this home has to offer. OPEN HOUSE October 18th Noon to 2:00pm
Property Details
Price:
$437,000
MLS #:
99002213
Status:
Active
Beds:
4
Baths:
2.5
Type:
Single Family
Subtype:
Single Family Residence
Subdivision:
Pheasant Run
Listed Date:
Sep 29, 2026
Finished Sq Ft:
1,934
Total Sq Ft:
1,934
Lot Size:
6,970 sqft / 0.16 acres (approx)
Year Built:
2006
Schools
School District:
Vallivue School District #139
Elementary School:
Skyway Elementary
Middle School:
Summitvue
High School:
Ridgevue
Interior
Above Grade Finished Area
1934
Appliances
Gas Water Heater, Dishwasher, Disposal, Microwave, Oven/Range Built-In
Cooling
Central Air
Flooring
Tile, Carpet
Heating
Forced Air, Natural Gas
Interior Features
Bath-Master, Great Room, Double Vanity, Walk-In Closet(s), Breakfast Bar, Pantry, Granite Counters
Levels
Two
Main Level Bedrooms
1
Exterior
Attached Garage YN
1
Construction Materials
Stone, HardiPlank Type
Covered Spaces
3
Fencing
Full, Vinyl
Garage Spaces
3
Lot Features
Standard Lot 6000-9999 SF, Bus on City Route, Sidewalks, Cul-De-Sac, Auto Sprinkler System, Full Sprinkler System, Pressurized Irrigation Sprinkler System
Parking Features
Attached
Parking Spots
3
Parking Total
3
Roof
Composition
Financial
HOA Fee
$300
HOA Fee Frequency
Semi-Annually
Tax Year
2025
Taxes
$2,215
Contact Us
Mortgage Calculator
Similar Listings Nearby


Listing courtesy of Michael Ryan Real Estate
 Disclaimer: The data relating to real estate for sale on this web site comes in part from the IDX program of the Intermountain Multiple Listing Service. Real estate listings held by brokerage firms other than Cozy Boise are marked with the Intermountain Multiple Listing Service Logo. Detailed information for these types of listings shall include the name of the listing Brokerage. Information provided by IMLS is deemed reliable but not guaranteed. IDX information is provided exclusively for consumers personal, non-commercial use, that it may not be used for any purpose other than to identify prospective properties consumers may be interested in purchasing. IMLS does not assume any liability for missing or inaccurate data. Copyright 2026. Intermountain Multiple Listing Service, Inc. All rights reserved.
11969 Sandpiper Ct
Caldwell, ID
Sorry, no posts matched your criteria.