

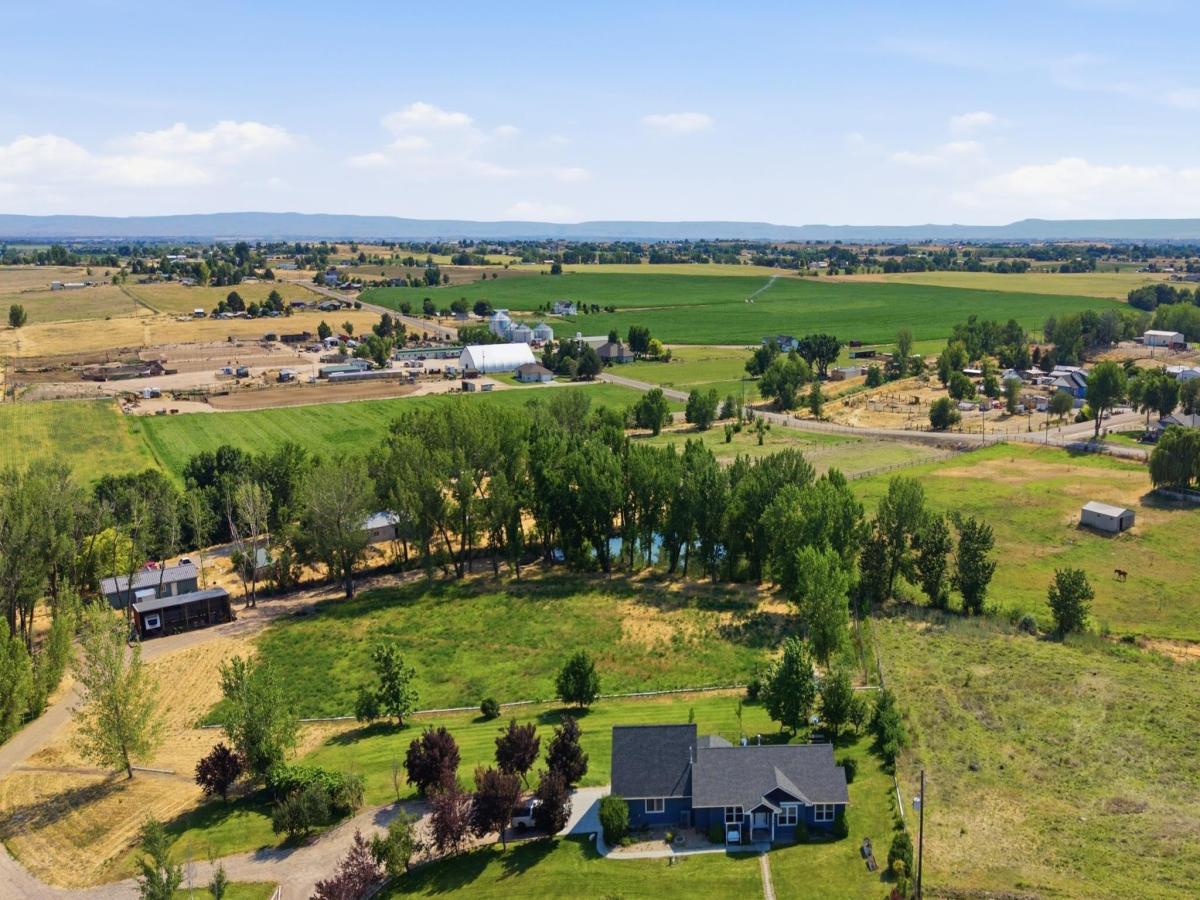


Rare opportunity to own your slice of Idaho on 4.99 acres just 20 minutes from Caldwell! Surrounded by mature trees and featuring your own private pond, for your own private oasis. The spacious home offers 4 bedrooms, 2.5 bathrooms, a bonus room over the garage, and a den/formal dining room. The main level features durable LVP flooring, a vaulted great room with a gas fireplace, and an open-concept kitchen and dining area perfect for gathering with family and friends. The main-level primary suite has been completely remodeled with quartz countertops, a soaker tub, a stunning tile walk-in shower, and a large closet that has room for a stackable washer and dryer. A second bedroom is also located on the main level. Upstairs you’ll find a versatile bonus room with new flooring, while the basement offers two additional bedrooms, a full bathroom, family room, and a second laundry room. Enjoy irrigated pasture, water rights, garden space, and a variety of fruit trees. Animal lovers will appreciate the insulated kennel building complete with water, electricity, two dog kennels, dog bathing area, utility sink, and attached dog run. Additional outbuildings include a 48′ x 24′ four-bay equipment shed. Major updates include a newer gas HVAC system and tankless gas water heater. The property offers easy freeway access while maintaining peaceful country lifestyle you’ve been dreaming of.
Property Details
Price:
$875,000
MLS #:
98991435
Status:
Active
Beds:
4
Baths:
2.5
Type:
Single Family
Subtype:
Single Family w/ Acreage
Subdivision:
Pleasant View Estates
Listed Date:
Jun 24, 2026
Finished Sq Ft:
2,961
Total Sq Ft:
2,961
Lot Size:
217,669 sqft / 5.00 acres (approx)
Year Built:
2002
Schools
School District:
Emmett Independent District #221
Elementary School:
Shadow Butte
Middle School:
Emmett
High School:
Emmett
Interior
Above Grade Finished Area
2082
Appliances
Gas Water Heater, Tankless Water Heater, Dishwasher, Microwave, Oven/Range Freestanding, Refrigerator
Below Grade Finished Area
879
Cooling
Central Air
Fireplaces Total
1
Flooring
Carpet
Heating
Forced Air, Natural Gas
Interior Features
Bath-Master, Bed-Master Main Level, Family Room, Double Vanity, Walk-In Closet(s), Breakfast Bar, Pantry, Laminate Counters
Levels
Single with Below Grade
Main Level Bathrooms
1
Main Level Bedrooms
2
Exterior
Attached Garage YN
1
Construction Materials
Frame, HardiPlank Type
Covered Spaces
3
Fencing
Fence/Livestock
Garage Spaces
3
Lot Features
1 – 4.99 AC, Garden, Horses, Irrigation Available, Chickens, Auto Sprinkler System, Irrigation Sprinkler System
Other Structures
Storage Shed
Parking Features
Attached, RV Access/Parking
Parking Spots
3
Parking Total
3
Patio And Porch Features
Covered Patio/Deck
Roof
Tar/Gravel
Financial
Tax Year
2025
Taxes
$1,525
Contact Us
Mortgage Calculator
Similar Listings Nearby

Listing courtesy of Peterson & Associates REALTORS, LLC
 Disclaimer: The data relating to real estate for sale on this web site comes in part from the IDX program of the Intermountain Multiple Listing Service. Real estate listings held by brokerage firms other than Cozy Boise are marked with the Intermountain Multiple Listing Service Logo. Detailed information for these types of listings shall include the name of the listing Brokerage. Information provided by IMLS is deemed reliable but not guaranteed. IDX information is provided exclusively for consumers personal, non-commercial use, that it may not be used for any purpose other than to identify prospective properties consumers may be interested in purchasing. IMLS does not assume any liability for missing or inaccurate data. Copyright 2026. Intermountain Multiple Listing Service, Inc. All rights reserved.
7781 Redmon Rd
Caldwell, ID
Sorry, no posts matched your criteria.