

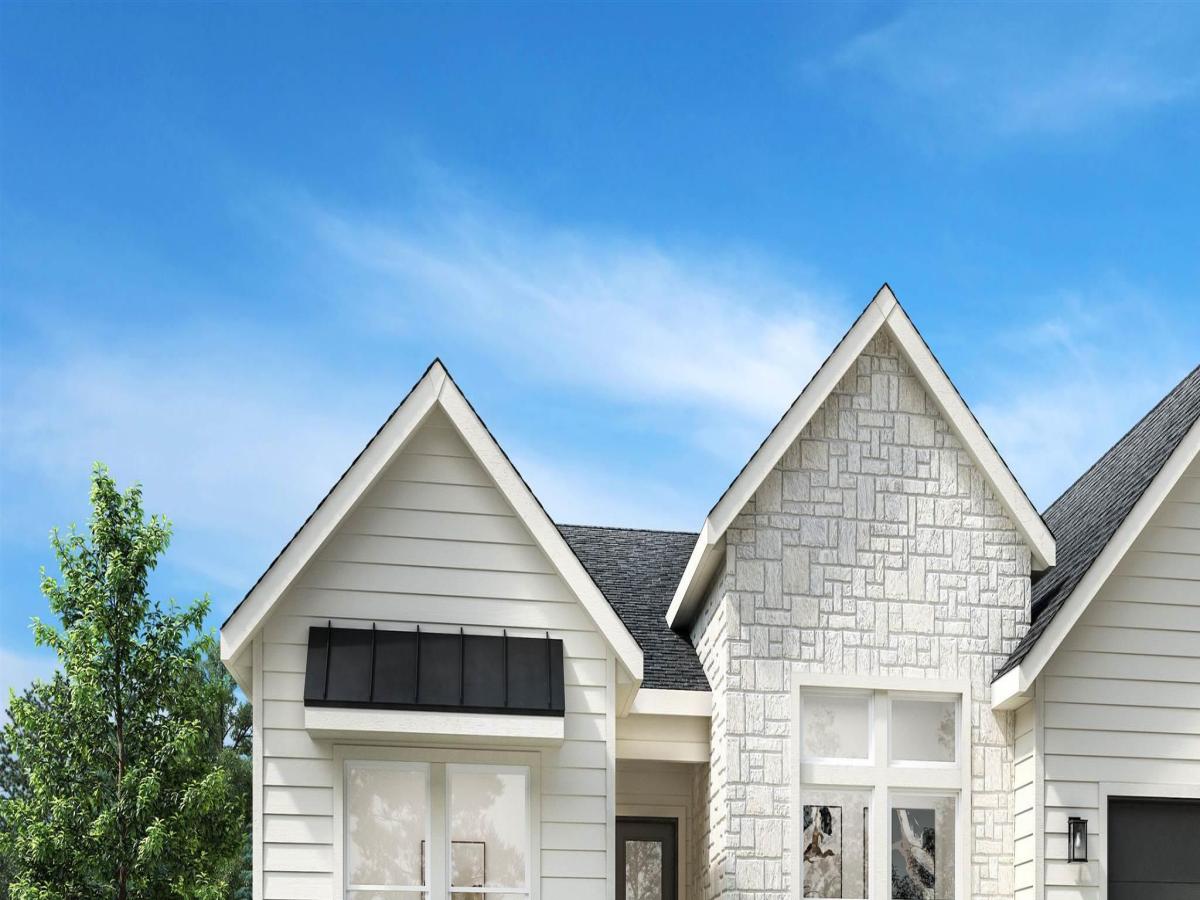


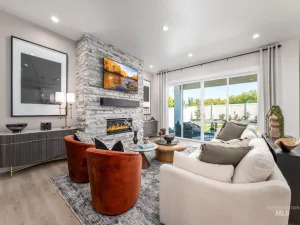
The Bannock exudes contemporary comfort and functionality, exemplified by its thoughtfully crafted single-story layout. A long foyer sets the stage, leading to a spacious great room seamlessly connected to the kitchen, casual dining area, and covered patio—an ideal setting for gatherings and relaxation. The kitchen is centered around a striking large center island and enhanced by its expansive walk-in pantry. The primary bedroom suite, nestled in the rear of the home, features a serene sanctuary complete with a luxurious walk-in closet and a primary bath with separate vanities, freestanding tub and a luxe shower. Off the foyer, two secondary bedrooms and a bathroom offer privacy and comfort, while a private office and powder room round out the home. 4 car garage. Front and rear landscape included. Home is under construction and photos are similar. BTVAI
Property Details
Price:
$599,000
MLS #:
98996624
Status:
Active
Beds:
3
Baths:
2.5
Type:
Single Family
Subtype:
Single Family Residence
Subdivision:
Pradera
Listed Date:
Aug 6, 2026
Finished Sq Ft:
2,353
Total Sq Ft:
2,353
Lot Size:
8,233 sqft / 0.19 acres (approx)
Year Built:
2026
Schools
School District:
Caldwell School District #132
Elementary School:
Lewis & Clark (Caldwell)
Middle School:
Syringa Middle
High School:
Caldwell
Interior
Above Grade Finished Area
2353
Appliances
Gas Water Heater, Dishwasher, Disposal, Microwave, Oven/Range Built-In
Cooling
Central Air
Fireplaces Total
1
Flooring
Tile, Carpet
Heating
Forced Air, Natural Gas
Interior Features
Bath-Master, Bed-Master Main Level, Split Bedroom, Den/Office, Great Room, Walk-In Closet(s), Breakfast Bar, Pantry, Kitchen Island, Quartz Counters
Levels
One
Main Level Bathrooms
2
Main Level Bedrooms
3
Exterior
Attached Garage YN
1
Construction Materials
Frame
Covered Spaces
4
Fencing
Full
Garage Spaces
4
Lot Features
Standard Lot 6000-9999 SF, Sidewalks, Auto Sprinkler System, Partial Sprinkler System, Pressurized Irrigation Sprinkler System
New Construction YN
1
Parking Features
Attached
Parking Spots
4
Parking Total
4
Patio And Porch Features
Covered Patio/Deck
Roof
Composition
Financial
HOA Fee
$800
HOA Fee Frequency
Annually
Tax Year
2024
Contact Us
Mortgage Calculator
Similar Listings Nearby

Listing courtesy of Toll Brothers Real Estate, Inc
 Disclaimer: The data relating to real estate for sale on this web site comes in part from the IDX program of the Intermountain Multiple Listing Service. Real estate listings held by brokerage firms other than Cozy Boise are marked with the Intermountain Multiple Listing Service Logo. Detailed information for these types of listings shall include the name of the listing Brokerage. Information provided by IMLS is deemed reliable but not guaranteed. IDX information is provided exclusively for consumers personal, non-commercial use, that it may not be used for any purpose other than to identify prospective properties consumers may be interested in purchasing. IMLS does not assume any liability for missing or inaccurate data. Copyright 2026. Intermountain Multiple Listing Service, Inc. All rights reserved.
5515 Juliet Rose Ave
Caldwell, ID
Sorry, no posts matched your criteria.