

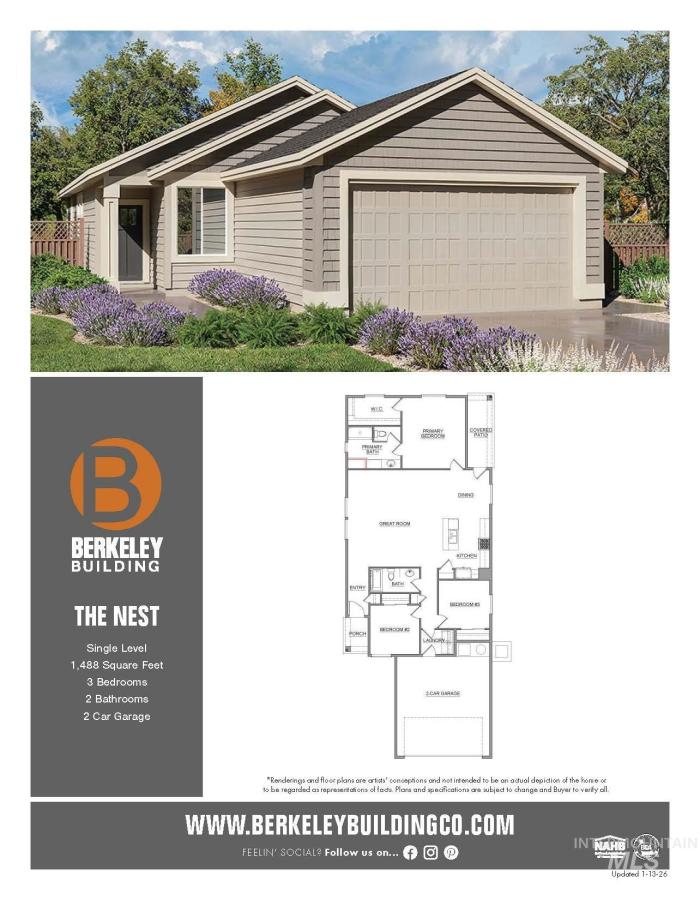


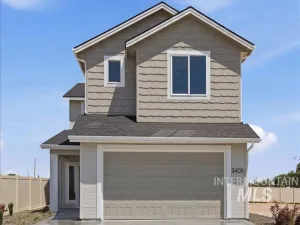
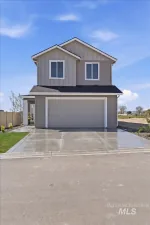
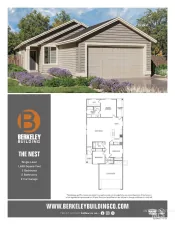
Don’t Miss out on Berkeley Building Season to Come Home sales event on select homes happening now until Nov 30th, 2027. The Nest, part of the Aspire Design series is a thoughtfully designed floorplan by Berkeley Building, blending craftsmanship, style, function, and exceptional value. This floorplan welcomes you home with a dimensional exterior elevation and covered porch entry. An oversized great room compliments your well-appointed kitchen with pantry, quartz countertops and a generous island perfect for chef prep and entertaining. A dedicated dining space with natural light leads to your fully landscaped backyard and extended covered patio, and a thoughtfully placed hallway highlights the comfortable flow of this brand-new floorplan design, with 2 bedrooms and a shared guest bath, laundry room and additional closet space. while your primary retreat with spacious ensuite and walk in closet with a window! This home shows off true Berkeley craftsmanship, including designer finishes, painted 6″ baseboards and 1×4 door casings. So much more thought, and value per square foot. Designed with intention, Solstice features Berkeley’s timeless single-family homes and amenities including generous green spaces, Community Park with Trails, Sports Park with Basketball and Pickleball courts. Solstice offers a refreshing place to put down roots and live well!
Property Details
Price:
$389,900
MLS #:
99003353
Status:
Active
Beds:
3
Baths:
2
Type:
Single Family
Subtype:
Single Family Residence
Subdivision:
Solstice
Listed Date:
Oct 9, 2026
Finished Sq Ft:
1,488
Total Sq Ft:
1,488
Lot Size:
4,792 sqft / 0.11 acres (approx)
Year Built:
2026
Schools
School District:
Vallivue School District #139
Elementary School:
Central
Middle School:
Vallivue Middle
High School:
Vallivue
Interior
Above Grade Finished Area
1488
Appliances
Gas Water Heater, Tank Water Heater, Dishwasher, Disposal, Microwave, Oven/Range Freestanding
Cooling
Central Air
Flooring
Carpet, Laminate, Vinyl Sheet
Heating
Forced Air, Natural Gas
Interior Features
Great Room, Walk-In Closet(s), Pantry, Kitchen Island, Quartz Counters
Levels
One
Main Level Bathrooms
2
Main Level Bedrooms
3
Exterior
Attached Garage YN
1
Construction Materials
Concrete, HardiPlank Type, Circ./Cond – Crawl Space
Covered Spaces
2
Fencing
Full, Vinyl
Garage Spaces
2
Lot Features
Sm Lot 5999 SF, Sidewalks, Auto Sprinkler System, Drip Sprinkler System, Full Sprinkler System, Pressurized Irrigation Sprinkler System
New Construction YN
1
Open Parking YN
1
Parking Features
Attached, Finished Driveway
Parking Spots
2
Parking Total
2
Roof
Architectural Style
Financial
HOA Fee
$750
HOA Fee Frequency
Annually
Tax Year
2025
Contact Us
Mortgage Calculator
Similar Listings Nearby

Listing courtesy of The Agency Boise
 Disclaimer: The data relating to real estate for sale on this web site comes in part from the IDX program of the Intermountain Multiple Listing Service. Real estate listings held by brokerage firms other than Cozy Boise are marked with the Intermountain Multiple Listing Service Logo. Detailed information for these types of listings shall include the name of the listing Brokerage. Information provided by IMLS is deemed reliable but not guaranteed. IDX information is provided exclusively for consumers personal, non-commercial use, that it may not be used for any purpose other than to identify prospective properties consumers may be interested in purchasing. IMLS does not assume any liability for missing or inaccurate data. Copyright 2026. Intermountain Multiple Listing Service, Inc. All rights reserved.
3408 Helios Street
Caldwell, ID
Sorry, no posts matched your criteria.