

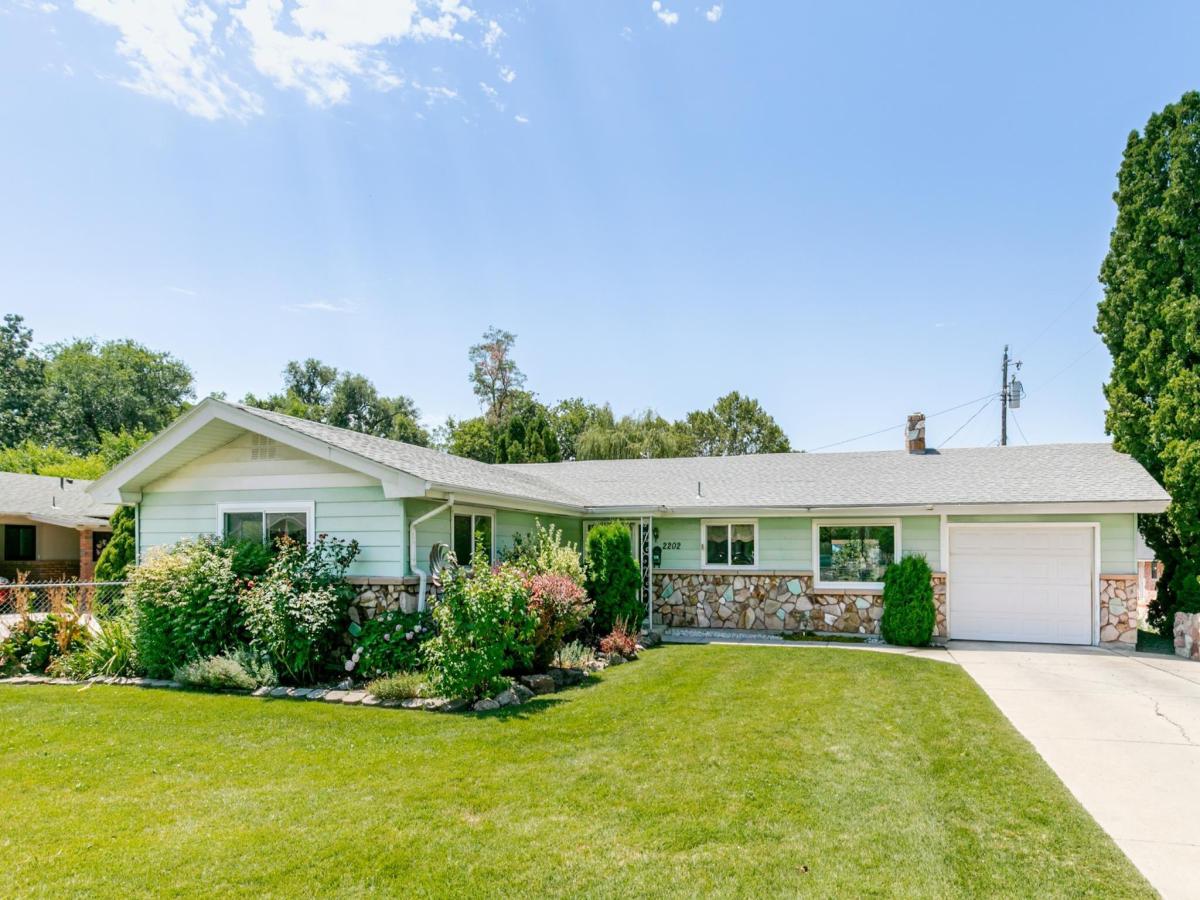


Embrace mid-century character and surprising space in this classic L-shaped Caldwell ranch! Tucked away on a quiet street off Linden, this 3-bedroom, 2-bath single-story home impresses with its signature 1960s stone-and-siding facade and low-slung profile. You’ll love the sprawling, versatile floor plan offering incredible room to spread out! The layout features a formal living room, a separate family room anchored by a cozy retro fireplace, plus a bonus room ideal for a dedicated home office or hobby space. It’s a blank canvas blending vintage cool with major modern peace of mind: all windows have been upgraded to vinyl, a new roof was installed in 2017, and the plumbing system was replaced all the way to the road in 2022! Step outside through the sliding glass doors to your ultimate low-maintenance entertaining zone. Enjoy summer BBQs on the brand-new composite deck—delivering the sleek look of wood without the rot or upkeep. The spacious, fully fenced backyard also features a charming detached shed for a workshop or extra storage. Enjoy the peace of an established neighborhood with unbeatable local convenience—just minutes from local schools, Fairview Golf Course, West Valley Medical Center, and the dining, shopping, and festivities at Downtown Caldwell’s vibrant Indian Creek Plaza. Don’t miss this spacious mid-century classic!
Property Details
Price:
$350,000
MLS #:
98994648
Status:
Active
Beds:
3
Baths:
2
Type:
Single Family
Subtype:
Single Family Residence
Subdivision:
South Kimball
Listed Date:
Jul 20, 2026
Finished Sq Ft:
1,724
Total Sq Ft:
1,724
Lot Size:
6,534 sqft / 0.15 acres (approx)
Year Built:
1961
Schools
School District:
Caldwell School District #132
Elementary School:
Wilson Elem
Middle School:
Jefferson
High School:
Caldwell
Interior
Above Grade Finished Area
1724
Appliances
Electric Water Heater, Dishwasher, Disposal, Oven/Range Freestanding, Refrigerator, Washer, Dryer
Cooling
Central Air
Fireplaces Total
1
Flooring
Carpet, Vinyl Sheet
Heating
Forced Air, Natural Gas
Interior Features
Bath-Master, Bed-Master Main Level, Den/Office, Family Room
Levels
One
Main Level Bathrooms
2
Main Level Bedrooms
3
Exterior
Attached Garage YN
1
Construction Materials
Metal Siding, Stone
Covered Spaces
1
Fencing
Metal, Vinyl
Garage Spaces
1
Lot Features
Standard Lot 6000-9999 SF, Garden, Manual Sprinkler System
Open Parking YN
1
Other Structures
Storage Shed
Parking Features
Attached, Finished Driveway
Parking Spots
1
Parking Total
1
Roof
Composition
Financial
Tax Year
2025
Taxes
$1,959
Contact Us
Mortgage Calculator
Similar Listings Nearby

Listing courtesy of Silvercreek Realty Group
 Disclaimer: The data relating to real estate for sale on this web site comes in part from the IDX program of the Intermountain Multiple Listing Service. Real estate listings held by brokerage firms other than Cozy Boise are marked with the Intermountain Multiple Listing Service Logo. Detailed information for these types of listings shall include the name of the listing Brokerage. Information provided by IMLS is deemed reliable but not guaranteed. IDX information is provided exclusively for consumers personal, non-commercial use, that it may not be used for any purpose other than to identify prospective properties consumers may be interested in purchasing. IMLS does not assume any liability for missing or inaccurate data. Copyright 2026. Intermountain Multiple Listing Service, Inc. All rights reserved.
2202 Ellis Ave
Caldwell, ID
Sorry, no posts matched your criteria.