

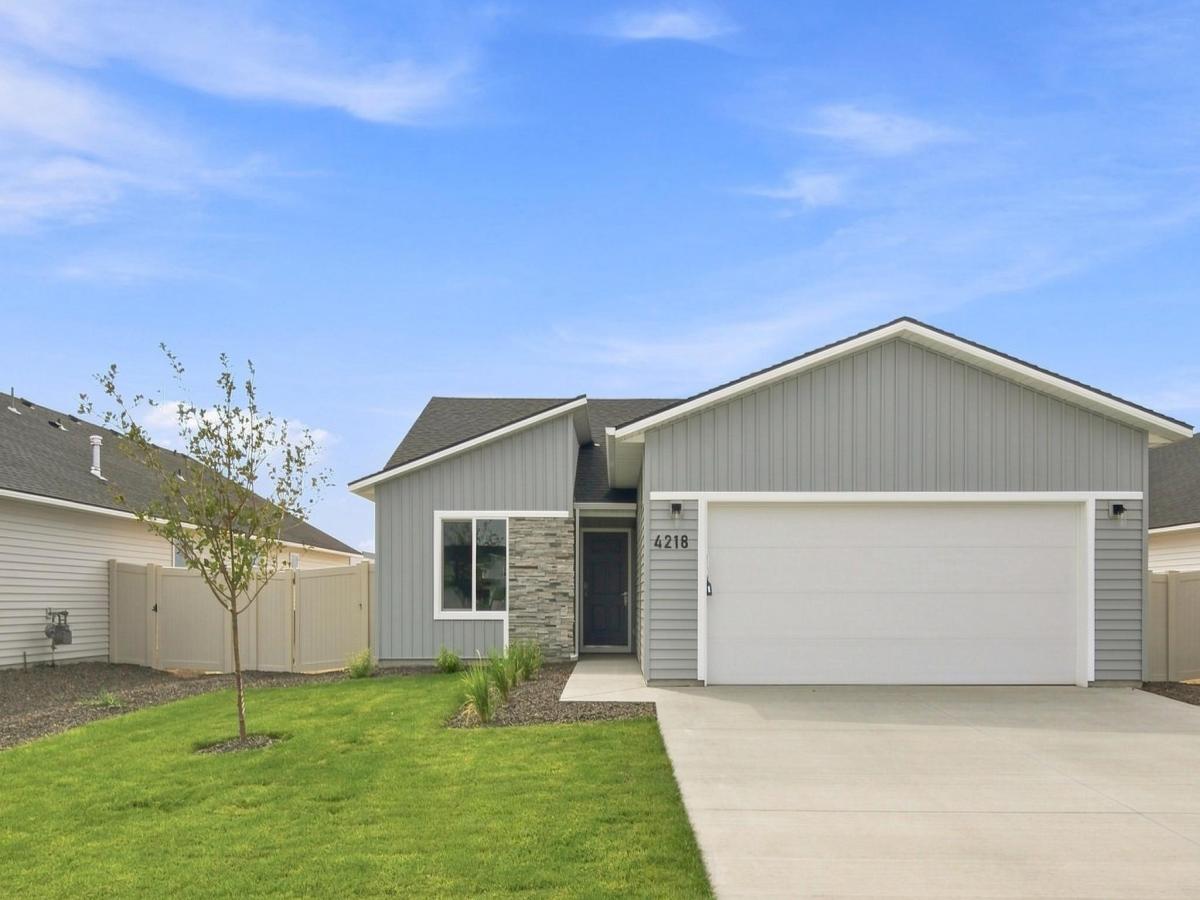


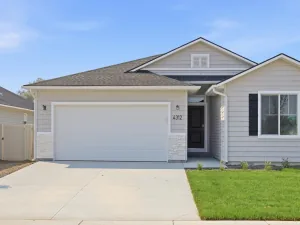
Unlock your “Life Upgrade” with rates as low as 3.875% PLUS a refrigerator, washer & dryer now through September 30th! Ask a Sales Specialist for details. This brand new home located in vibrant Caldwell, Idaho welcomes you with open arms. The Lily 1120 is charming, inviting, and thoughtfully crafted, offering a seamless flow that creates a cozy and elevated living experience, with three well-placed bedrooms positioned around the home to provide privacy and a sense of retreat. At the center, the living room, kitchen, and dining area come together as a welcoming hub for relaxation or easy entertaining, while the spacious kitchen features generous counter space and modern appliances that make daily cooking feel effortless. The primary suite enhances comfort with its en suite bath and large closet, and the dining room provides simple access to the back patio for enjoying pleasant Idaho days. With its efficient design, natural warmth, and carefully considered layout, the Lily 1120 blends comfort and functionality in a way that feels instantly like home. Photos are of the actual home!
Property Details
Price:
$389,990
MLS #:
98992058
Status:
Active
Beds:
3
Baths:
2
Type:
Single Family
Subtype:
Single Family Residence
Subdivision:
Topaz Ranch West
Listed Date:
Jun 29, 2026
Finished Sq Ft:
1,120
Total Sq Ft:
1,120
Lot Size:
6,098 sqft / 0.14 acres (approx)
Year Built:
2026
Schools
School District:
Vallivue School District #139
Elementary School:
East Canyon
Middle School:
Summitvue
High School:
Ridgevue
Interior
Above Grade Finished Area
1120
Appliances
Gas Water Heater, Dishwasher, Disposal, Oven/Range Freestanding
Cooling
Central Air
Flooring
Carpet, Engineered Vinyl Plank
Heating
Forced Air, Natural Gas
Interior Features
Bath-Master, Bed-Master Main Level, Split Bedroom, Great Room, Double Vanity, Breakfast Bar, Pantry, Kitchen Island
Levels
One
Main Level Bathrooms
2
Main Level Bedrooms
3
Exterior
Attached Garage YN
1
Construction Materials
Frame, Vinyl Siding
Covered Spaces
2
Fencing
Partial
Garage Spaces
2
Lot Features
Standard Lot 6000-9999 SF, Sidewalks, Auto Sprinkler System, Partial Sprinkler System, Pressurized Irrigation Sprinkler System
New Construction YN
1
Parking Features
Attached
Parking Spots
2
Parking Total
2
Roof
Composition
Financial
HOA Fee
$725
HOA Fee Frequency
Annually
Tax Year
2025
Contact Us
Mortgage Calculator
Similar Listings Nearby

Listing courtesy of CBH Sales & Marketing Inc
 Disclaimer: The data relating to real estate for sale on this web site comes in part from the IDX program of the Intermountain Multiple Listing Service. Real estate listings held by brokerage firms other than Cozy Boise are marked with the Intermountain Multiple Listing Service Logo. Detailed information for these types of listings shall include the name of the listing Brokerage. Information provided by IMLS is deemed reliable but not guaranteed. IDX information is provided exclusively for consumers personal, non-commercial use, that it may not be used for any purpose other than to identify prospective properties consumers may be interested in purchasing. IMLS does not assume any liability for missing or inaccurate data. Copyright 2026. Intermountain Multiple Listing Service, Inc. All rights reserved.
4218 Austin St
Caldwell, ID