

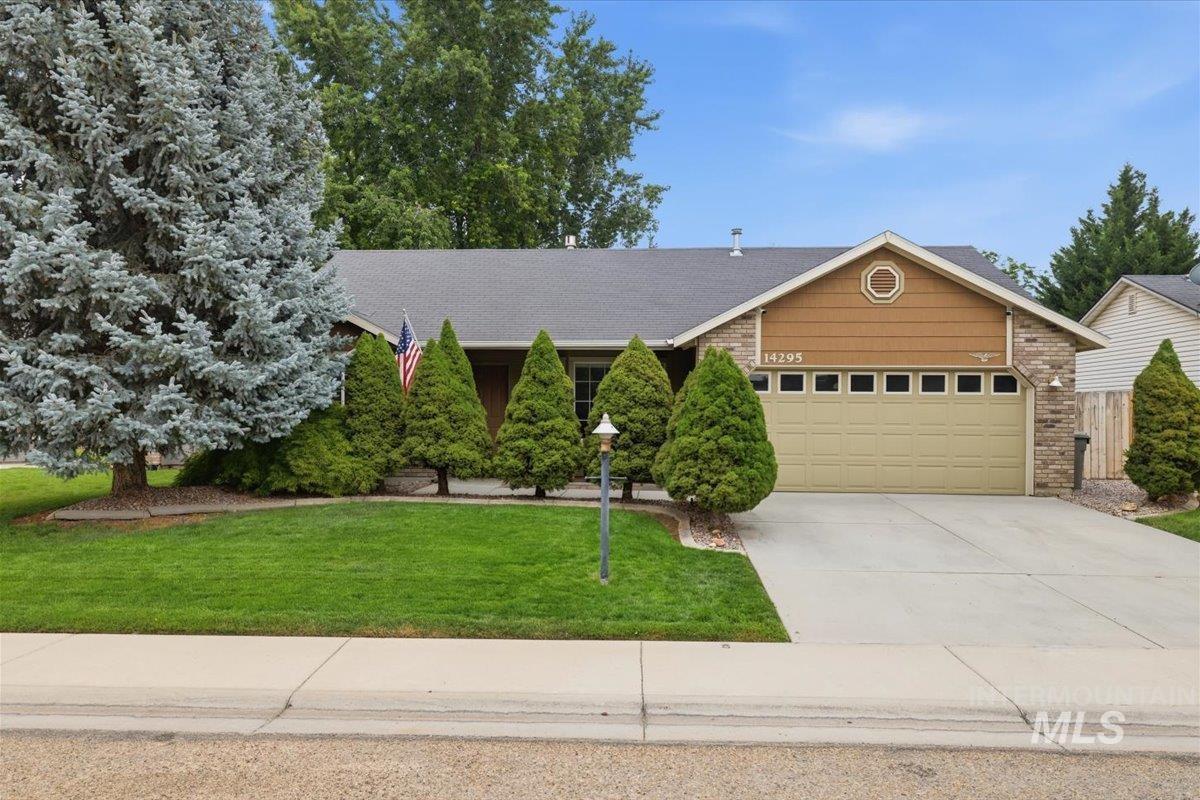


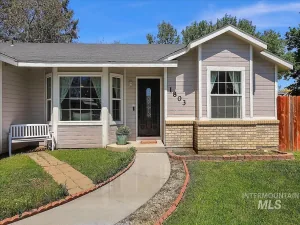
Welcome home to this charming and impeccably maintained **1,156 sq. ft.** residence that truly reflects pride of ownership! Every detail has been thoughtfully cared for, making this home completely move-in ready. The inviting interior features fresh paint, beautiful wainscoting throughout, new carpet in the bedrooms, and a spacious primary suite with a walk-in closet. An upgraded HVAC system with a built-in humidifier ensures year-round comfort, while the washer, dryer, and refrigerator are all included. Step outside to your own backyard oasis! Entertain or unwind beneath the 12′ x 22′ covered awning, enjoy the hot tub while watching the outdoor TV, or relax beside the tranquil pond and fountain. Garden enthusiasts will love the six custom redwood and corrugated steel raised garden beds, while the finished 8′ x 16′ shed with electricity offers endless possibilities for a workshop, hobby room, or extra storage. A wired security camera system adds additional peace of mind. If you’ve been searching for a home that combines charm, comfort, thoughtful upgrades, and exceptional outdoor living, this one is a must-see!
Property Details
Price:
$359,900
MLS #:
98994973
Status:
Active
Beds:
3
Baths:
2
Type:
Single Family
Subtype:
Single Family Residence
Subdivision:
Vallivue Height
Listed Date:
Jul 23, 2026
Finished Sq Ft:
1,156
Total Sq Ft:
1,156
Lot Size:
6,098 sqft / 0.14 acres (approx)
Year Built:
2002
Schools
School District:
Vallivue School District #139
Elementary School:
East Canyon
Middle School:
Vallivue Middle
High School:
Vallivue
Interior
Above Grade Finished Area
1156
Appliances
Gas Water Heater, Dishwasher, Disposal, Microwave, Oven/Range Freestanding, Refrigerator, Washer, Dryer
Cooling
Central Air
Fireplaces Total
1
Flooring
Carpet, Vinyl
Heating
Forced Air, Natural Gas
Interior Features
Bath-Master, Split Bedroom, Walk-In Closet(s), Breakfast Bar, Pantry
Levels
One
Main Level Bathrooms
2
Main Level Bedrooms
3
Exterior
Attached Garage YN
1
Construction Materials
Frame, HardiPlank Type
Covered Spaces
2
Fencing
Full, Wood
Garage Spaces
2
Lot Features
Standard Lot 6000-9999 SF, Garden, Auto Sprinkler System, Drip Sprinkler System, Full Sprinkler System, Pressurized Irrigation Sprinkler System
Other Structures
Storage Shed
Parking Features
Attached
Parking Spots
2
Parking Total
2
Roof
Composition
Spa Features
Hot Tub/Spa
Financial
HOA Fee
$99
HOA Fee Frequency
Quarterly
Tax Year
2025
Taxes
$1,568
Contact Us
Mortgage Calculator
Similar Listings Nearby

Listing courtesy of Silvercreek Realty Group
 Disclaimer: The data relating to real estate for sale on this web site comes in part from the IDX program of the Intermountain Multiple Listing Service. Real estate listings held by brokerage firms other than Cozy Boise are marked with the Intermountain Multiple Listing Service Logo. Detailed information for these types of listings shall include the name of the listing Brokerage. Information provided by IMLS is deemed reliable but not guaranteed. IDX information is provided exclusively for consumers personal, non-commercial use, that it may not be used for any purpose other than to identify prospective properties consumers may be interested in purchasing. IMLS does not assume any liability for missing or inaccurate data. Copyright 2026. Intermountain Multiple Listing Service, Inc. All rights reserved.
14295 Tara St
Caldwell, ID
Sorry, no posts matched your criteria.