

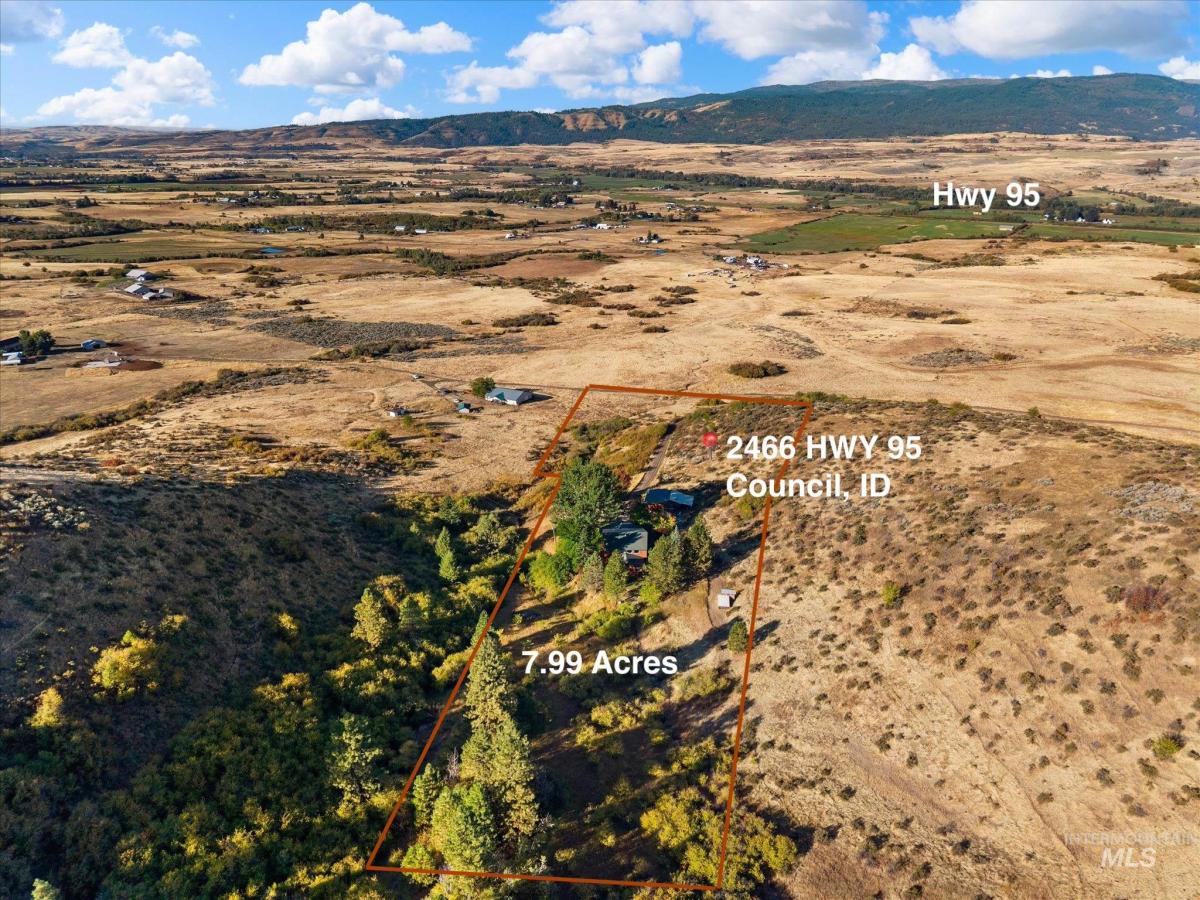


Set on 7.99 acres with sweeping valley views, this distinctive Council farmhouse combines character-filled living spaces with an established orchard, greenhouse, private porches and substantial outbuildings. A detached RV garage/shop, solar-equipped barn and flexible outdoor spaces. The home includes a warm, inviting propane stove, updated windows installed approximately six years ago, and distinctive farmhouse details throughout—including a one-of-a-kind antique sink set into a dresser vanity in the half bath. The spacious primary bedroom features its own private porch and a relaxing sauna in the en-suite bathroom. Additional bedrooms also are en-suite with porches providing quiet places to enjoy the fresh air, scenery, and privacy. Outside, enjoy an established orchard with walnut, peach, apple, and plum trees, along with a greenhouse and chicken coop for a true farm-to-table lifestyle. Spring water irrigation is available, offering an excellent option for maintaining the orchard and gardens. The property includes solar panels on the barn that feed power back into the electrical grid, typically providing enough credit to cover electric costs for approximately nine months of the year. A detached RV garage with an attached shop provides abundant room for vehicles, equipment, projects, or storage. Wildlife is plentiful, with frequent sightings of deer, elk
Property Details
Price:
$755,000
MLS #:
99001149
Status:
Active
Beds:
3
Baths:
3.5
Type:
Single Family
Subtype:
Single Family w/ Acreage
Listed Date:
Sep 17, 2026
Finished Sq Ft:
2,736
Total Sq Ft:
2,736
Lot Size:
348,044 sqft / 7.99 acres (approx)
Year Built:
1978
Schools
School District:
Council School District #13
Elementary School:
Council
Middle School:
Council Jr High
High School:
Council
Interior
Above Grade Finished Area
2736
Appliances
Electric Water Heater, Dishwasher, Microwave, Oven/Range Built-In, Refrigerator, Washer, Dryer, Gas Range
Cooling
Ductless/Mini Split
Flooring
Hardwood, Tile, Carpet
Heating
Heated, Baseboard, Wood, Ductless/Mini Split
Interior Features
Bed-Master Main Level, Sauna/Steam Room, Two Master Bedrooms, Walk-In Closet(s), Walk In Shower, Pantry, Kitchen Island, Granite Counters
Levels
Two
Main Level Bathrooms
1
Main Level Bedrooms
1
Exterior
Attached Garage YN
1
Construction Materials
Frame, Log
Covered Spaces
4
Fencing
Partial
Garage Spaces
4
Lot Features
5 – 9.9 Acres, Dog Run, Garden, Horses, Irrigation Available, Views, Chickens, Winter Access, Irrigation Sprinkler System
Other Structures
Shop
Parking Features
Attached, Detached, RV Access/Parking
Parking Spots
4
Parking Total
4
Roof
Metal
Waterfront Features
Waterfront
Financial
Tax Year
2025
Taxes
$967
Contact Us
Mortgage Calculator
Similar Listings Nearby

Listing courtesy of Windermere Real Estate Professionals
 Disclaimer: The data relating to real estate for sale on this web site comes in part from the IDX program of the Intermountain Multiple Listing Service. Real estate listings held by brokerage firms other than Cozy Boise are marked with the Intermountain Multiple Listing Service Logo. Detailed information for these types of listings shall include the name of the listing Brokerage. Information provided by IMLS is deemed reliable but not guaranteed. IDX information is provided exclusively for consumers personal, non-commercial use, that it may not be used for any purpose other than to identify prospective properties consumers may be interested in purchasing. IMLS does not assume any liability for missing or inaccurate data. Copyright 2026. Intermountain Multiple Listing Service, Inc. All rights reserved.
2466 Hwy 95
Council, ID
Sorry, no posts matched your criteria.