

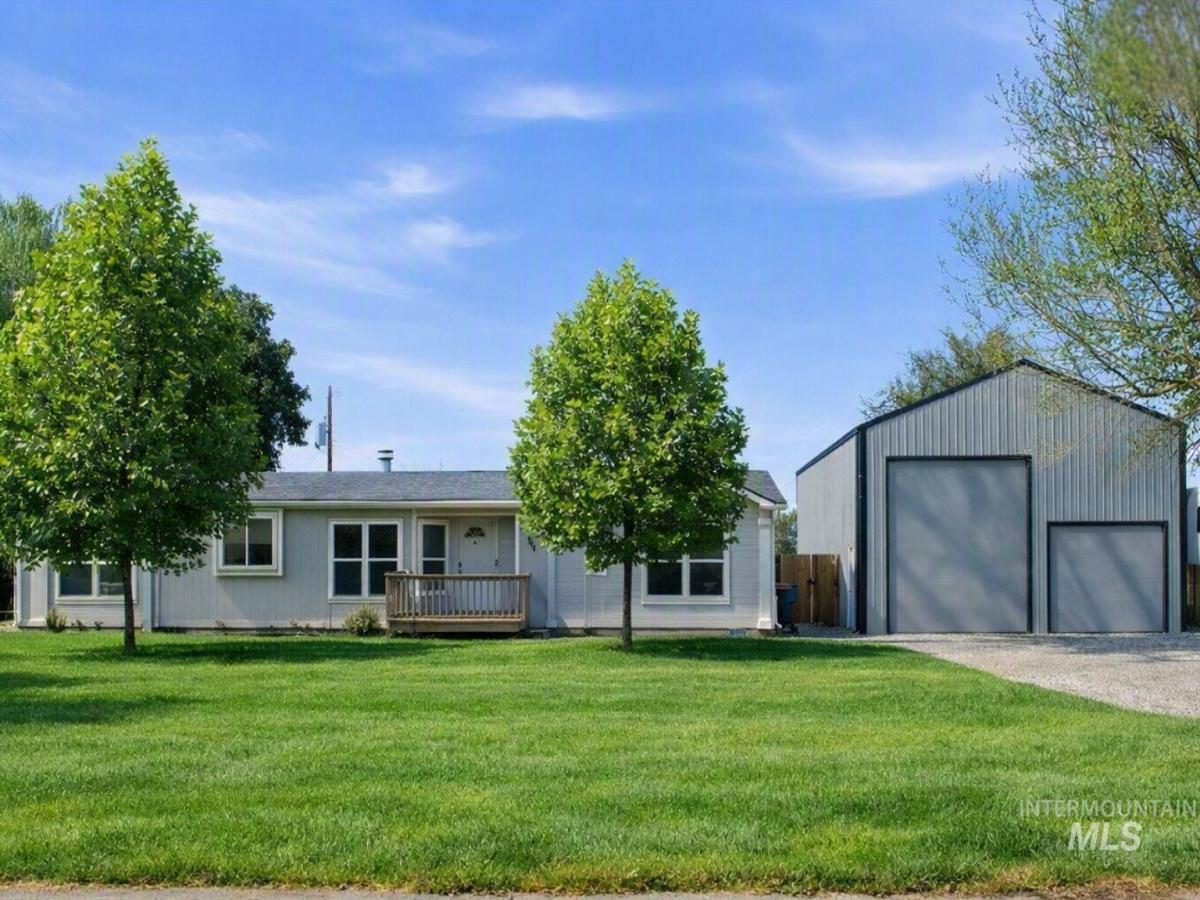


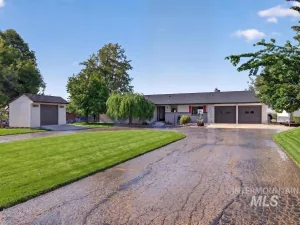
JUST REDUCED 30K – OPEN HOUSE SAT 9/26 10-1 MASSIVE SHOP & PLENTY OF ROOM FOR YOUR TOYS. Experience the best of downtown Eagle living with this standout property that blends comfort, functionality, and freedom. With nearly 1/2 acre just steps from local shops, dining, parks, and everyday conveniences, this home offers a rare combination of space and flexibility in a prime location. Inside, you’ll find durable LVP flooring, fresh neutral finishes, and abundant natural light throughout. The open-concept kitchen and dining area flow seamlessly for entertaining, featuring a center island, generous cabinetry, stainless steel appliances, and updated counters, sinks, and fixtures—all enhanced by modern pendant and recessed lighting. Wide hallways and a covered front entry add to the home’s easy livability. Thoughtfully remodeled in 2019, updates included new flooring, roof, HVAC system, and fresh interior and exterior paint—offering peace of mind and move-in-ready appeal. Outdoors, enjoy a private yard, expansive gravel parking, and a large patio topped with a new gazebo—perfect for shaded lounging and outdoor dining. A 30’x55’ metal shop with concrete floors, a 14’ roll-up door, and soaring ceilings provides exceptional space for RVs, boats, trailers, or projects. With no HOA or CC&Rs, this property delivers uncommon flexibility in one of Eagle’s most desirable settings.
Property Details
Price:
$599,500
MLS #:
98998742
Status:
Active
Beds:
3
Baths:
2
Type:
Single Family
Subtype:
Single Family Residence
Listed Date:
Aug 27, 2026
Finished Sq Ft:
1,456
Total Sq Ft:
1,456
Lot Size:
17,860 sqft / 0.41 acres (approx)
Year Built:
2001
Schools
School District:
West Ada School District
Elementary School:
Seven Oaks
Middle School:
Eagle Middle
High School:
Eagle
Interior
Above Grade Finished Area
1456
Appliances
Electric Water Heater, Dishwasher, Disposal, Oven/Range Freestanding, Refrigerator
Cooling
Central Air
Fireplaces Total
1
Flooring
Concrete
Heating
Electric, Forced Air
Interior Features
Bath-Master, Bed-Master Main Level, Family Room, Double Vanity, Walk-In Closet(s), Walk In Shower, Pantry, Kitchen Island, Laminate Counters
Levels
One
Main Level Bathrooms
2
Main Level Bedrooms
3
Exterior
Covered Spaces
6
Fencing
Full, Wood
Garage Spaces
6
Lot Features
10000 SF – .49 AC, Irrigation Available, Chickens, Manual Sprinkler System, Partial Sprinkler System
Other Structures
Shop
Parking Features
Garage Door Access, RV/Boat, Detached, RV Access/Parking
Parking Spots
6
Parking Total
6
Roof
Architectural Style
Financial
Tax Year
2025
Taxes
$825
Contact Us
Mortgage Calculator
Similar Listings Nearby

Listing courtesy of Amherst Madison
 Disclaimer: The data relating to real estate for sale on this web site comes in part from the IDX program of the Intermountain Multiple Listing Service. Real estate listings held by brokerage firms other than Cozy Boise are marked with the Intermountain Multiple Listing Service Logo. Detailed information for these types of listings shall include the name of the listing Brokerage. Information provided by IMLS is deemed reliable but not guaranteed. IDX information is provided exclusively for consumers personal, non-commercial use, that it may not be used for any purpose other than to identify prospective properties consumers may be interested in purchasing. IMLS does not assume any liability for missing or inaccurate data. Copyright 2026. Intermountain Multiple Listing Service, Inc. All rights reserved.
545 S Conover
Eagle, ID
Sorry, no posts matched your criteria.