

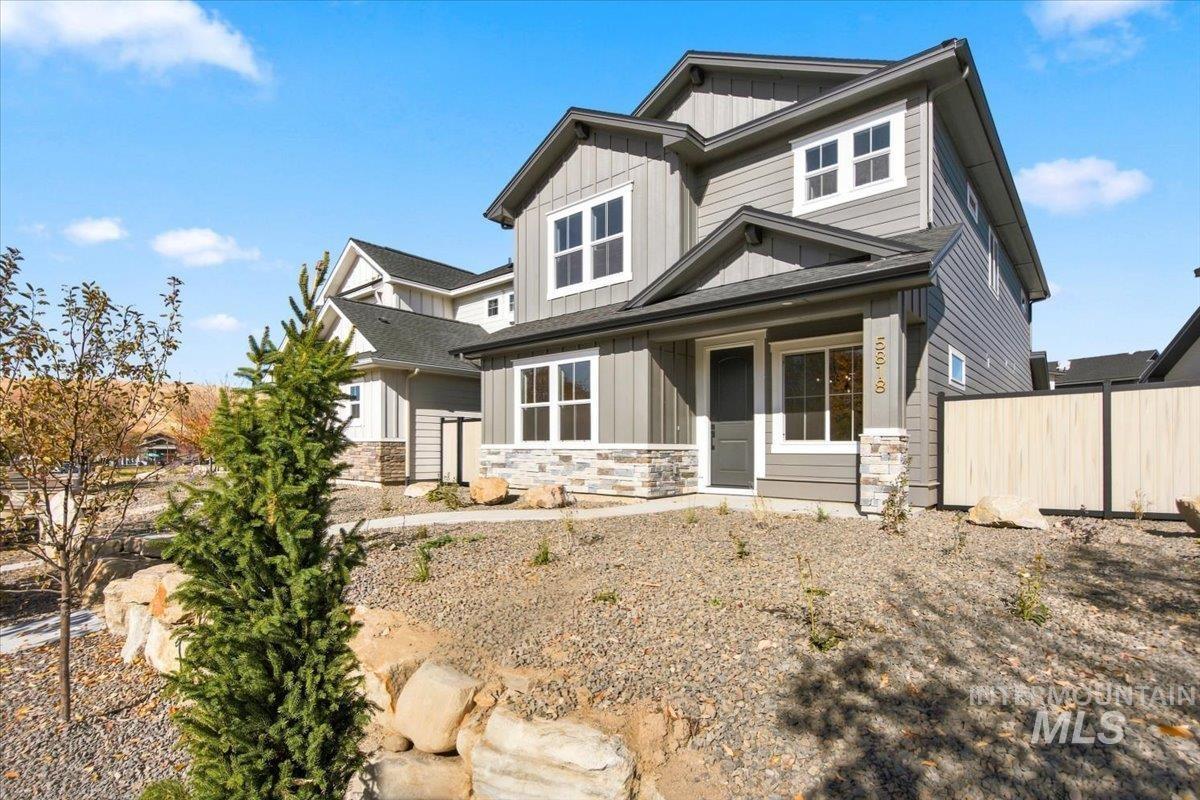


Welcome to Avimor Town Center, a brand-new home collection offering village-style charm with low-maintenance living and added privacy. Introducing the to-be-built Edinburgh by Tresidio Homes, thoughtfully designed to live like a single-family home with only one shared wall located in the garage and a private enclosed yard perfect for relaxing, entertaining, or pets. Offering 4 spacious bedrooms, 2.5 baths, and a 3-car garage, the open-concept layout is designed for both everyday living and effortless entertaining. The chef’s kitchen is the heart of the home, featuring quartz countertops, stainless steel appliances, a gas stove, a spacious island, and a generous walk-in pantry. Retreat to the luxurious primary suite, complete with a beautifully tiled walk-in shower and thoughtfully designed details throughout. Built with energy-smart features and the quality craftsmanship Tresidio is known for, this home combines efficiency with elevated design. Located in the highly desirable Avimor community, residents enjoy access to nearby schools, parks, shopping, and easy freeway access — all while surrounded by scenic foothills and outdoor recreation. HOA fees include landscape maintenance outside of fence as well as roof replacement and repainting every 10-15 years. **Photos similar**
Property Details
Price:
$526,880
MLS #:
99004260
Status:
Active
Beds:
4
Baths:
2.5
Type:
Townhouse
Subdivision:
Avimor
Listed Date:
Oct 21, 2026
Finished Sq Ft:
1,901
Total Sq Ft:
1,901
Lot Size:
4,095 sqft / 0.09 acres (approx)
Year Built:
2026
Schools
School District:
West Ada School District
Elementary School:
Seven Oaks
Middle School:
Eagle Middle
High School:
Eagle
Interior
Above Grade Finished Area
1901
Appliances
Dishwasher, Disposal, Microwave, Oven/Range Freestanding
Cooling
Central Air
Flooring
Carpet
Heating
Forced Air, Natural Gas
Interior Features
Great Room, Walk-In Closet(s), Walk In Shower, Breakfast Bar, Quartz Counters
Levels
Two
Exterior
Attached Garage YN
1
Construction Materials
Stucco, HardiPlank Type, Circ./Cond – Crawl Space
Covered Spaces
3
Fencing
Full
Garage Spaces
3
Lot Features
Sm Lot 5999 SF, Auto Sprinkler System, Drip Sprinkler System, Full Sprinkler System
New Construction YN
1
Parking Features
Attached
Parking Spots
3
Parking Total
3
Patio And Porch Features
Covered Patio/Deck
Roof
Composition
Financial
HOA Fee
$648
HOA Fee Frequency
Quarterly
Tax Year
2026
Contact Us
Mortgage Calculator
Similar Listings Nearby

Listing courtesy of Homes of Idaho
 Disclaimer: The data relating to real estate for sale on this web site comes in part from the IDX program of the Intermountain Multiple Listing Service. Real estate listings held by brokerage firms other than Cozy Boise are marked with the Intermountain Multiple Listing Service Logo. Detailed information for these types of listings shall include the name of the listing Brokerage. Information provided by IMLS is deemed reliable but not guaranteed. IDX information is provided exclusively for consumers personal, non-commercial use, that it may not be used for any purpose other than to identify prospective properties consumers may be interested in purchasing. IMLS does not assume any liability for missing or inaccurate data. Copyright 2026. Intermountain Multiple Listing Service, Inc. All rights reserved.
5818 W Avimor Dr
Eagle, ID
Sorry, no posts matched your criteria.