

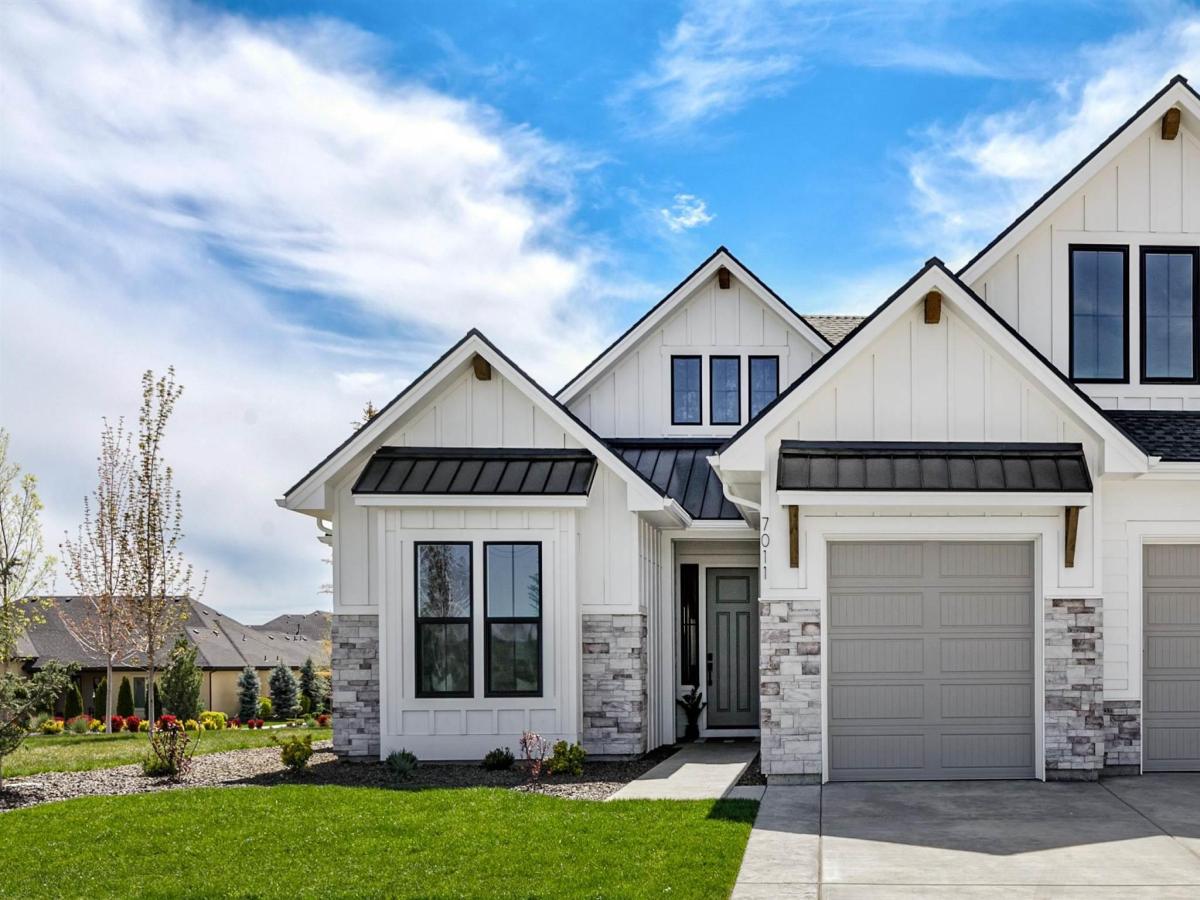


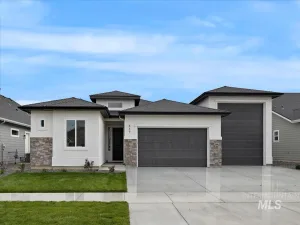
Introducing the Riviera Bonus Plus Bedroom by Tresidio Homes—an impressive 3,062 sq. ft. home designed with the space and flexibility to make every day feel a little more comfortable. Featuring 5 bedrooms, 3.5 bathrooms, a 3-car garage, and a spacious bonus room, there’s plenty of room to gather, entertain, and spread out. The open-concept great room, gourmet kitchen, and dining area create a bright and welcoming heart of the home, perfect for family dinners, celebrations, and time with friends. Designer-selected finishes and signature Tresidio craftsmanship add an elevated touch throughout. The private primary suite offers a relaxing retreat with a spa-inspired bath and generous walk-in closet, while additional bedrooms provide flexibility for family, guests, a home office, or multigenerational living. The bonus room is ready for movie nights, games, hobbies, or a second living space. Located in the incredible Avimor community, enjoy miles of scenic hiking and biking trails, pools, a fitness center, parks, sports courts, playgrounds, stocked ponds, and year-round events. Surrounded by the Boise foothills yet minutes from Eagle and Boise, this is a home and lifestyle you’ll love coming back to. Fencing and completed front and rear landscaping included!
Property Details
Price:
$914,880
MLS #:
98979292
Status:
Active
Beds:
5
Baths:
4
Type:
Single Family
Subtype:
Single Family Residence
Subdivision:
Avimor
Listed Date:
Mar 24, 2026
Finished Sq Ft:
3,079
Total Sq Ft:
3,079
Lot Size:
9,583 sqft / 0.22 acres (approx)
Year Built:
2026
Schools
School District:
Horseshoe Bend School District #73
Elementary School:
Horseshoe
Middle School:
Horse Shoe Jr
High School:
Horseshoe Bend
Interior
Above Grade Finished Area
3079
Appliances
Gas Water Heater, Tank Water Heater, Dishwasher, Disposal, Microwave, Oven/Range Built-In, Gas Range
Cooling
Central Air
Flooring
Carpet
Heating
Forced Air, Natural Gas
Interior Features
Bath-Master, Bed-Master Main Level, Split Bedroom, Two Master Bedrooms, Double Vanity, Walk-In Closet(s), Walk In Shower, Pantry, Kitchen Island, Quartz Counters
Levels
Two
Main Level Bathrooms
2
Main Level Bedrooms
4
Exterior
Attached Garage YN
1
Construction Materials
Masonry, HardiPlank Type, Circ./Cond – Crawl Space
Covered Spaces
3
Fencing
Full
Garage Spaces
3
Lot Features
Standard Lot 6000-9999 SF, Sidewalks, Views, Auto Sprinkler System, Full Sprinkler System
New Construction YN
1
Parking Features
Attached
Parking Spots
3
Parking Total
3
Patio And Porch Features
Covered Patio/Deck
Roof
Composition
Financial
HOA Fee
$411
HOA Fee Frequency
Quarterly
Tax Year
2026
Contact Us
Mortgage Calculator
Similar Listings Nearby


Listing courtesy of Homes of Idaho
 Disclaimer: The data relating to real estate for sale on this web site comes in part from the IDX program of the Intermountain Multiple Listing Service. Real estate listings held by brokerage firms other than Cozy Boise are marked with the Intermountain Multiple Listing Service Logo. Detailed information for these types of listings shall include the name of the listing Brokerage. Information provided by IMLS is deemed reliable but not guaranteed. IDX information is provided exclusively for consumers personal, non-commercial use, that it may not be used for any purpose other than to identify prospective properties consumers may be interested in purchasing. IMLS does not assume any liability for missing or inaccurate data. Copyright 2026. Intermountain Multiple Listing Service, Inc. All rights reserved.
7345 Powell Pl
Eagle, ID