

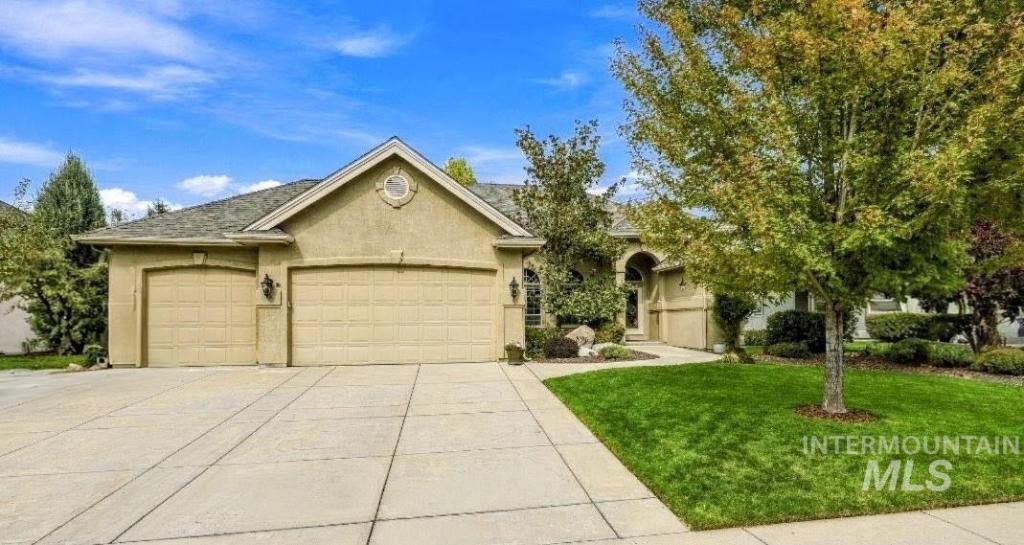


Welcome to this move-in-ready sanctuary in Eagle’s premier Banbury Meadows Golf community! No front or back neighbors, just golf course views! This single level residence offers pristine updates and open-concept living. Flooring is travertine, hardwood & freshly cleaned carpet. Plantation shutters throughout. The gourmet kitchen boasts granite countertops, KitchenAid appliances, center island, dedicated wall pantry plus a secondary pantry. A double-sided gas fireplace connects the main living and dining spaces, highlighted by a built-in electronics center with custom storage in the living area and ceiling fan; coffered ceilings in living & dining areas. The private primary suite features tray ceilings, walk-in closet, ceiling fan and a spa-inspired en-suite with a bubble-jetted tub, large walk-in tile shower, and bright surrounding windows. Smart upgrades include updated and remodeled, surround sound, EcoBee thermostat, and recessed LED lighting. Outdoors; relax in your backyard oasis complete with pergola, water feature, mature landscaping, and a stucco privacy wall along the golf cart path. The attached 3-car garage offers tool bench, water heater with instant hot water circulation and extensive overhead storage. Brand-new roof! Minutes to Banbury Golf Course, Greenbelt, downtown Eagle, & West Ada schools. Please use shoe covers/remove shoes. B/BTVAI
Property Details
Price:
$975,000
MLS #:
99001470
Status:
Active
Beds:
4
Baths:
3
Type:
Single Family
Subtype:
Single Family Residence
Subdivision:
Banbury Meadows
Listed Date:
Sep 21, 2026
Finished Sq Ft:
2,497
Total Sq Ft:
2,497
Lot Size:
11,369 sqft / 0.26 acres (approx)
Year Built:
2004
Schools
School District:
West Ada School District
Elementary School:
Andrus
Middle School:
Eagle Middle
High School:
Eagle
Interior
Above Grade Finished Area
2497
Appliances
Gas Water Heater, Dishwasher, Disposal, Microwave, Oven/Range Built-In, Gas Range
Cooling
Central Air
Fireplaces Total
1
Flooring
Hardwood, Carpet
Heating
Forced Air, Natural Gas
Interior Features
Bath-Master, Bed-Master Main Level, Formal Dining, Walk-In Closet(s), Walk In Shower, Kitchen Island, Granite Counters
Levels
One
Main Level Bathrooms
3
Main Level Bedrooms
4
Exterior
Attached Garage YN
1
Construction Materials
Frame, Stucco
Covered Spaces
3
Garage Spaces
3
Lot Features
10000 SF – .49 AC, Garden, Golf Course, Irrigation Available, Sidewalks, Auto Sprinkler System, Full Sprinkler System, Irrigation Sprinkler System
Open Parking YN
1
Parking Features
Attached, Finished Driveway
Parking Spots
3
Parking Total
3
Patio And Porch Features
Covered Patio/Deck
Roof
Architectural Style
Security Features
Alarm
Financial
HOA Fee
$500
HOA Fee Frequency
Annually
Tax Year
2025
Taxes
$2,564
Contact Us
Mortgage Calculator
Similar Listings Nearby

Listing courtesy of Silvercreek Realty Group
 Disclaimer: The data relating to real estate for sale on this web site comes in part from the IDX program of the Intermountain Multiple Listing Service. Real estate listings held by brokerage firms other than Cozy Boise are marked with the Intermountain Multiple Listing Service Logo. Detailed information for these types of listings shall include the name of the listing Brokerage. Information provided by IMLS is deemed reliable but not guaranteed. IDX information is provided exclusively for consumers personal, non-commercial use, that it may not be used for any purpose other than to identify prospective properties consumers may be interested in purchasing. IMLS does not assume any liability for missing or inaccurate data. Copyright 2026. Intermountain Multiple Listing Service, Inc. All rights reserved.
896 W Colchester Drive
Eagle, ID
Sorry, no posts matched your criteria.