

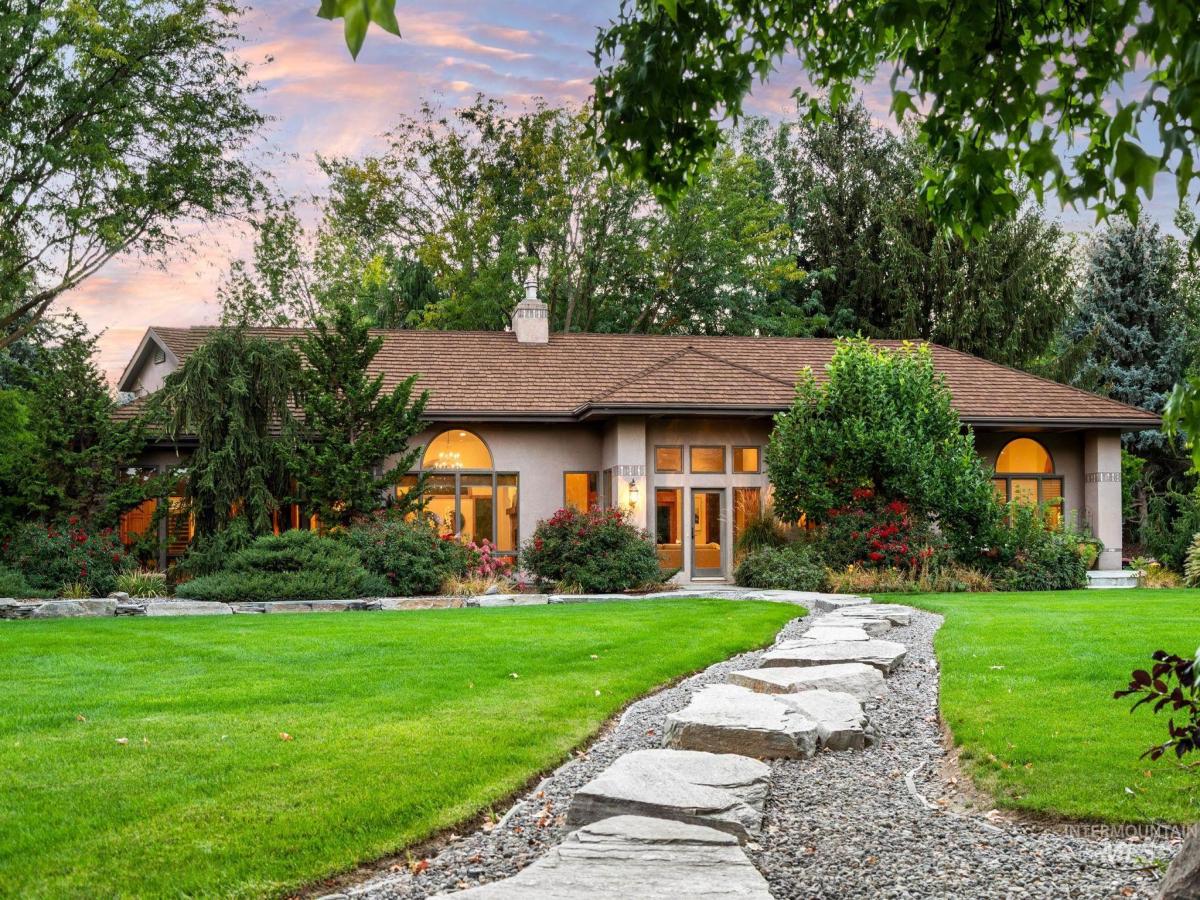


Nestled on five secluded acres just minutes from downtown Eagle, this exceptional estate offers a rare blend of privacy, refined living, and remarkable natural beauty—where luxury and nature exist in perfect harmony. Thoughtfully designed with a primarily single-level floor plan, the home features 3 bedrooms plus a dedicated office, soaring ceilings, walls of windows, and picturesque views that fill the interiors with warmth and natural light. Rich hardwood floors, custom Italian tile, elegant built-ins, and a striking two-sided stone fireplace create an inviting ambiance. The gourmet kitchen features a built-in refrigerator, dual ovens, and expansive island. The primary suite captures peaceful views, while the upstairs bonus room above the garage—with a full bath and fireplace—provides flexibility for guests, multi-generational living, or a secluded retreat. Outside, spectacularly established grounds unfold around multiple patios, a saltwater pool and spa, soothing waterfalls, tranquil pond, and beautifully curated gardens, creating a resort-like setting unlike any other. Newer premium 50-year CEDUR® synthetic shake roof. Rear acreage access offers possibilities for a barn, shop, or ADU. No CC&Rs. Private well irrigation. Minutes to Eagle’s boutiques, restaurants, parks, and the Boise River & Greenbelt.
Property Details
Price:
$3,000,000
MLS #:
99001024
Status:
Active
Beds:
3
Baths:
4
Type:
Single Family
Subtype:
Single Family w/ Acreage
Subdivision:
Beacon Light Estates
Listed Date:
Sep 16, 2026
Finished Sq Ft:
4,141
Total Sq Ft:
4,141
Lot Size:
220,414 sqft / 5.06 acres (approx)
Year Built:
1990
Schools
School District:
West Ada School District
Elementary School:
Seven Oaks
Middle School:
Eagle Middle
High School:
Eagle
Interior
Above Grade Finished Area
4141
Appliances
Dishwasher, Disposal, Double Oven, Microwave, Oven/Range Built-In, Refrigerator, Washer, Dryer, Water Softener Owned
Cooling
Central Air, Wall/Window Unit(s)
Fireplaces Total
2
Flooring
Hardwood, Tile, Carpet
Heating
Forced Air, Natural Gas, Wall Furnace
Interior Features
Bath-Master, Bed-Master Main Level, Guest Room, Den/Office, Formal Dining, Great Room, Rec/Bonus, Double Vanity, Walk-In Closet(s), Walk In Shower, Breakfast Bar, Kitchen Island, Granite Counters
Levels
Single w/ Upstairs Bonus Room
Main Level Bathrooms
2
Main Level Bedrooms
3
Exterior
Attached Garage YN
1
Construction Materials
Frame, Stone, Stucco
Covered Spaces
3
Fencing
Metal, Wood
Garage Spaces
3
Lot Features
5 – 9.9 Acres, Dog Run, Garden, Horses, Views, Chickens, Auto Sprinkler System, Drip Sprinkler System, Full Sprinkler System, Irrigation Sprinkler System
Parking Features
Attached, RV Access/Parking
Parking Spots
3
Parking Total
3
Patio And Porch Features
Covered Patio/Deck
Roof
Architectural Style, Other
Spa Features
Hot Tub/Spa
Waterfront Features
Pond
Financial
Tax Year
2025
Taxes
$4,338
Contact Us
Mortgage Calculator
Similar Listings Nearby

Listing courtesy of Ralston Group Properties, LLC
 Disclaimer: The data relating to real estate for sale on this web site comes in part from the IDX program of the Intermountain Multiple Listing Service. Real estate listings held by brokerage firms other than Cozy Boise are marked with the Intermountain Multiple Listing Service Logo. Detailed information for these types of listings shall include the name of the listing Brokerage. Information provided by IMLS is deemed reliable but not guaranteed. IDX information is provided exclusively for consumers personal, non-commercial use, that it may not be used for any purpose other than to identify prospective properties consumers may be interested in purchasing. IMLS does not assume any liability for missing or inaccurate data. Copyright 2026. Intermountain Multiple Listing Service, Inc. All rights reserved.
2985 N Holl Drive
Eagle, ID
Sorry, no posts matched your criteria.