

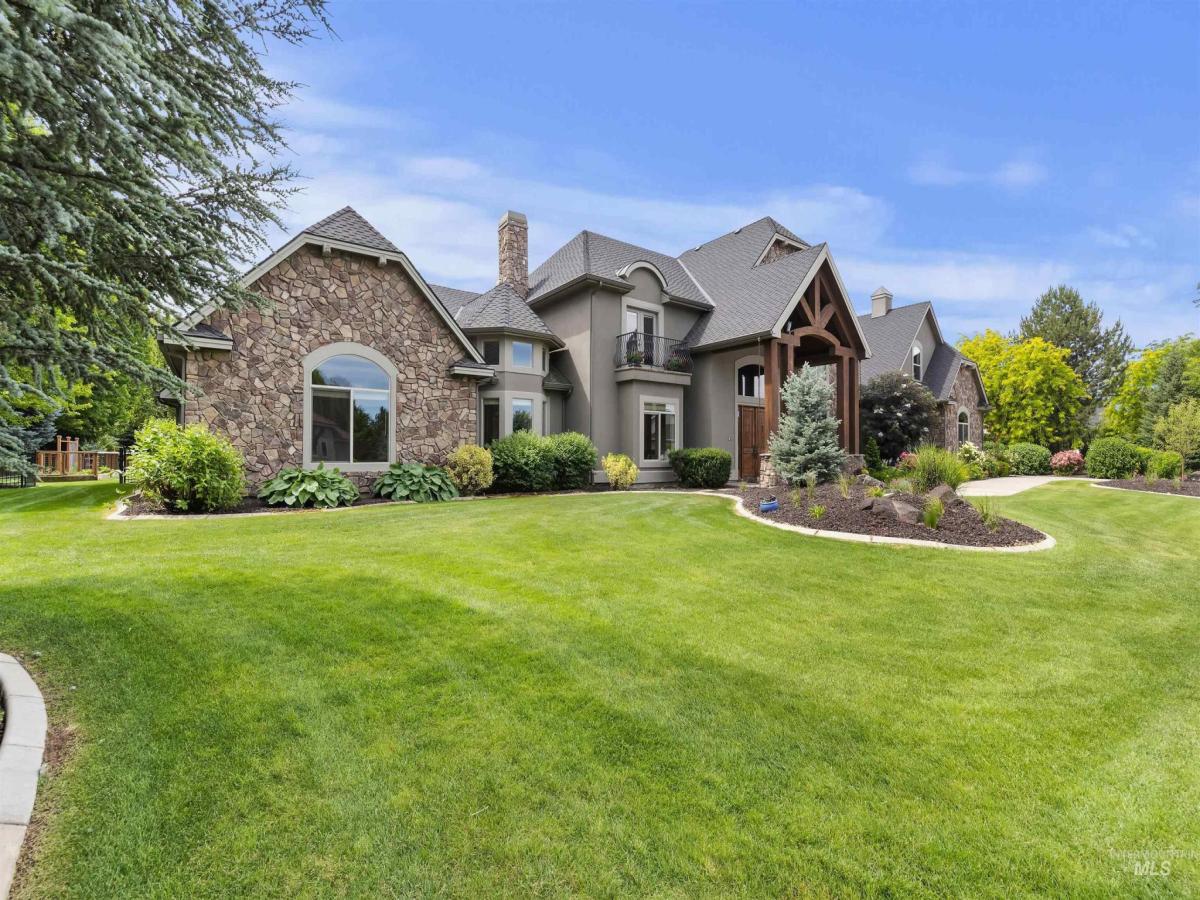


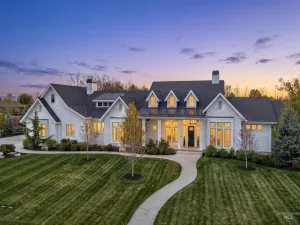
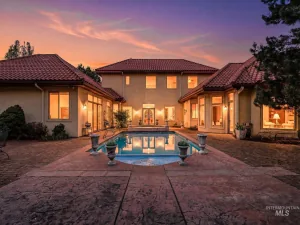
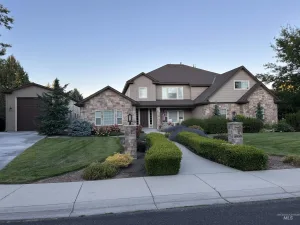
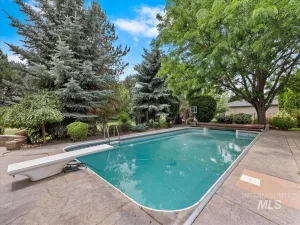
Welcome to an extraordinary residence nestled on 1 acre in the coveted Castlebury neighborhood with a blend of stately homesites, walkability, top-rated schools and exceptional lifestyle. Experience elevated design and livable scale that is both impressive and family friendly. A true gathering place featuring a breathtaking private parklike backyard surrounded by mature trees, outdoor patios, two kitchen islands with bbq’s, a sparkling swimming pool, a hot tub, firepit and garden. A sweeping staircase greets you in the entryway leading to the dramatic great room anchored by a stone fireplace and cathedral ceilings while hardwood and travertine floors, wainscotting and built-ins add character and depth. The kitchen is a chef’s dream and an entertaining hub with a grand island and prep sink and Thermador gas range double oven. The luxurious primary suite offers soaring ceilings, sitting area, private home office, dual closets, work-out room and its own sauna. Enjoy movie night in the bonus room or billiards in the sports den while enjoying views from the balcony. The 48’ RV garage has 16’ x 11’ door, large storage room with shelving, premium cabinetry and epoxy floors throughout. Moments from the 30-mile Boise River Greenbelt with walking, biking and outdoor fun for all ages.
Property Details
Price:
$2,750,000
MLS #:
98991418
Status:
Active
Beds:
7
Baths:
6
Type:
Single Family
Subtype:
Single Family Residence
Subdivision:
Castlebury
Listed Date:
Jun 24, 2026
Finished Sq Ft:
7,546
Total Sq Ft:
7,546
Lot Size:
43,560 sqft / 1.00 acres (approx)
Year Built:
2006
Schools
School District:
West Ada School District
Elementary School:
Paramount
Middle School:
Eagle Middle
High School:
Rocky Mountain
Interior
Above Grade Finished Area
7546
Appliances
Gas Water Heater, Dishwasher, Disposal, Microwave, Oven/Range Freestanding, Refrigerator, Washer, Dryer, Water Softener Owned, Gas Oven, Gas Range
Cooling
Central Air
Fireplaces Total
2
Flooring
Concrete, Hardwood, Tile
Heating
Heated, Forced Air, Natural Gas
Interior Features
Loft, Office, Bath-Master, Bed-Master Main Level, Guest Room, Split Bedroom, Den/Office, Formal Dining, Great Room, Sauna/Steam Room, Rec/Bonus, Double Vanity, Walk-In Closet(s), Walk In Shower, Pantry, Kitchen Island, Granite Counters
Levels
Two
Main Level Bathrooms
2
Main Level Bedrooms
1
Exterior
Attached Garage YN
1
Construction Materials
Insulation, Frame, Stone, Stucco
Covered Spaces
7
Fencing
Full, Metal
Garage Spaces
7
Lot Features
1 – 4.99 AC, Auto Sprinkler System, Full Sprinkler System, Pressurized Irrigation Sprinkler System
Open Parking YN
1
Other Structures
Shop
Parking Features
Garage Door Access, RV/Boat, Attached, Detached, RV Access/Parking, Finished Driveway
Parking Spots
7
Parking Total
7
Patio And Porch Features
Covered Patio/Deck
Roof
Architectural Style
Security Features
Alarm
Financial
HOA Fee
$1,500
HOA Fee Frequency
Annually
Tax Year
2025
Taxes
$6,507
Contact Us
Mortgage Calculator
Similar Listings Nearby

Listing courtesy of Coldwell Banker Tomlinson
 Disclaimer: The data relating to real estate for sale on this web site comes in part from the IDX program of the Intermountain Multiple Listing Service. Real estate listings held by brokerage firms other than Cozy Boise are marked with the Intermountain Multiple Listing Service Logo. Detailed information for these types of listings shall include the name of the listing Brokerage. Information provided by IMLS is deemed reliable but not guaranteed. IDX information is provided exclusively for consumers personal, non-commercial use, that it may not be used for any purpose other than to identify prospective properties consumers may be interested in purchasing. IMLS does not assume any liability for missing or inaccurate data. Copyright 2026. Intermountain Multiple Listing Service, Inc. All rights reserved.
2149 W Preston St
Eagle, ID
Sorry, no posts matched your criteria.