

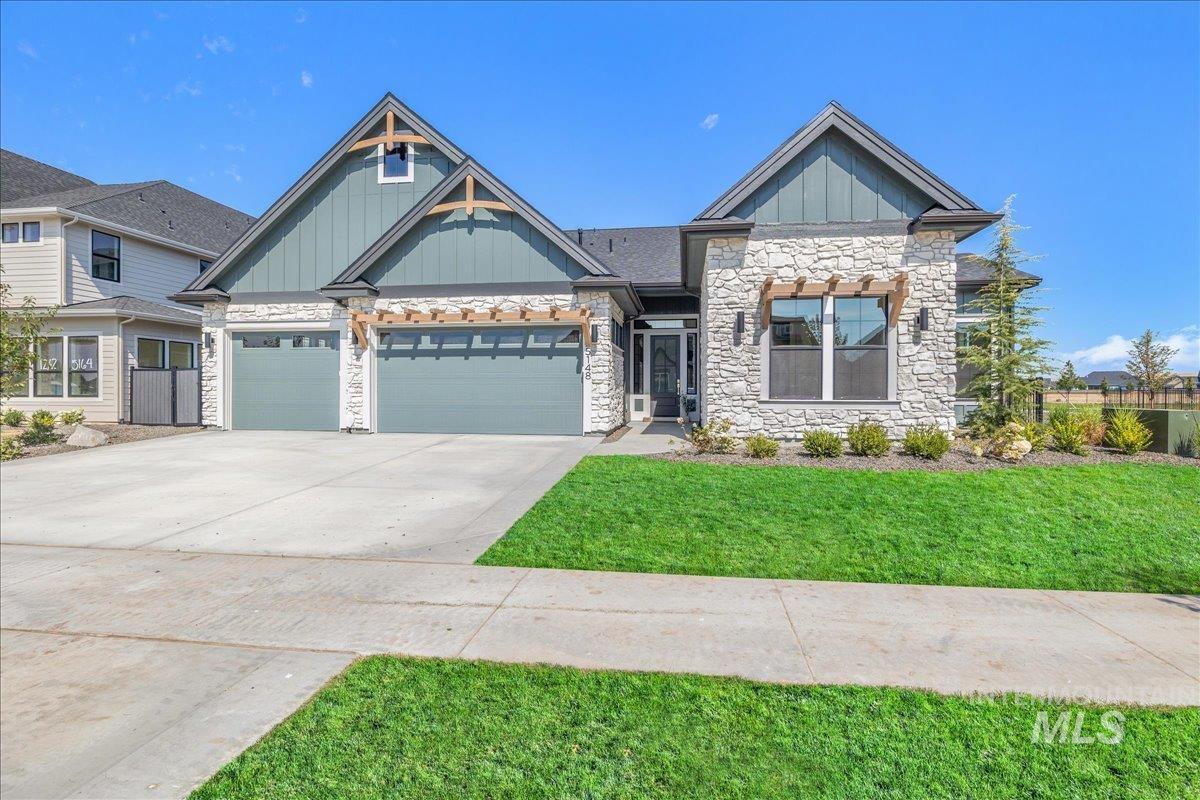


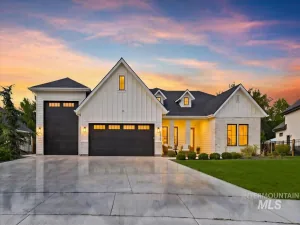
Exceptional single-level living and unmistakable craftsmanship come together in this Todd Campbell Custom Home, beautifully situated on a generous .30-acre homesite in Kingswood Estates—one of Eagle’s most distinctive boutique communities. Designed to balance elevated style with everyday functionality, the thoughtful floorplan features four bedrooms plus a versatile fifth room ideal for a guest suite, media room, home office or flex space. Three private bedroom suites, each with its own bath, offer exceptional flexibility for guests, multigenerational living or simply creating added privacy for everyone. Inside, soaring ceilings, expansive windows, custom millwork and carefully curated designer finishes reflect the elevated attention to detail synonymous with Todd Campbell Custom Homes. The heart of the residence is an impressive open-concept kitchen and great room, creating an inviting gathering space equally suited for quiet evenings or effortless entertaining. Premium appliances, custom cabinetry, beautiful surfaces and generous entertaining areas pair timeless design with everyday function, while walls of windows bring abundant natural light throughout the home. Limited to only 74 residences, Kingswood Estates features picturesque ponds and water features, scenic walking and biking paths and a private residents-only pool, all surrounded by a peaceful setting.
Property Details
Price:
$1,329,900
MLS #:
98999932
Status:
Active
Beds:
5
Baths:
3.5
Type:
Single Family
Subtype:
Single Family Residence
Subdivision:
Kingswood Estates
Listed Date:
Sep 5, 2026
Finished Sq Ft:
2,931
Total Sq Ft:
2,931
Lot Size:
13,068 sqft / 0.30 acres (approx)
Year Built:
2026
Schools
School District:
West Ada School District
Elementary School:
Eagle Hills
Middle School:
Star
High School:
Eagle
Interior
Above Grade Finished Area
2931
Appliances
ENERGY STAR Qualified Water Heater, Tank Water Heater, Dishwasher, Disposal, Double Oven, Microwave, Oven/Range Built-In, Refrigerator, Gas Range
Cooling
Central Air
Fireplaces Total
1
Flooring
Tile, Carpet, Engineered Wood Floors
Heating
Forced Air, Natural Gas
Interior Features
Bath-Master, Bed-Master Main Level, Guest Room, Great Room, Rec/Bonus, Two Master Bedrooms, Double Vanity, Central Vacuum Plumbed, Walk-In Closet(s), Walk In Shower, Pantry, Kitchen Island, Quartz Counters
Levels
One
Main Level Bathrooms
3
Main Level Bedrooms
5
Exterior
Attached Garage YN
1
Construction Materials
Frame, Stucco, HardiPlank Type
Covered Spaces
3
Fencing
Full, Vinyl
Garage Spaces
3
Lot Features
10000 SF – .49 AC, Irrigation Available, Sidewalks, Auto Sprinkler System, Full Sprinkler System, Pressurized Irrigation Sprinkler System
New Construction YN
1
Open Parking YN
1
Parking Features
Attached, Finished Driveway
Parking Spots
3
Parking Total
3
Patio And Porch Features
Covered Patio/Deck
Roof
Composition, Architectural Style
Waterfront Features
Pond Community
Financial
HOA Fee
$2,000
HOA Fee Frequency
Annually
Tax Year
2025
Contact Us
Mortgage Calculator
Similar Listings Nearby



Listing courtesy of JPAR Live Local
 Disclaimer: The data relating to real estate for sale on this web site comes in part from the IDX program of the Intermountain Multiple Listing Service. Real estate listings held by brokerage firms other than Cozy Boise are marked with the Intermountain Multiple Listing Service Logo. Detailed information for these types of listings shall include the name of the listing Brokerage. Information provided by IMLS is deemed reliable but not guaranteed. IDX information is provided exclusively for consumers personal, non-commercial use, that it may not be used for any purpose other than to identify prospective properties consumers may be interested in purchasing. IMLS does not assume any liability for missing or inaccurate data. Copyright 2026. Intermountain Multiple Listing Service, Inc. All rights reserved.
5148 W May Jay Dr.
Eagle, ID
Sorry, no posts matched your criteria.