

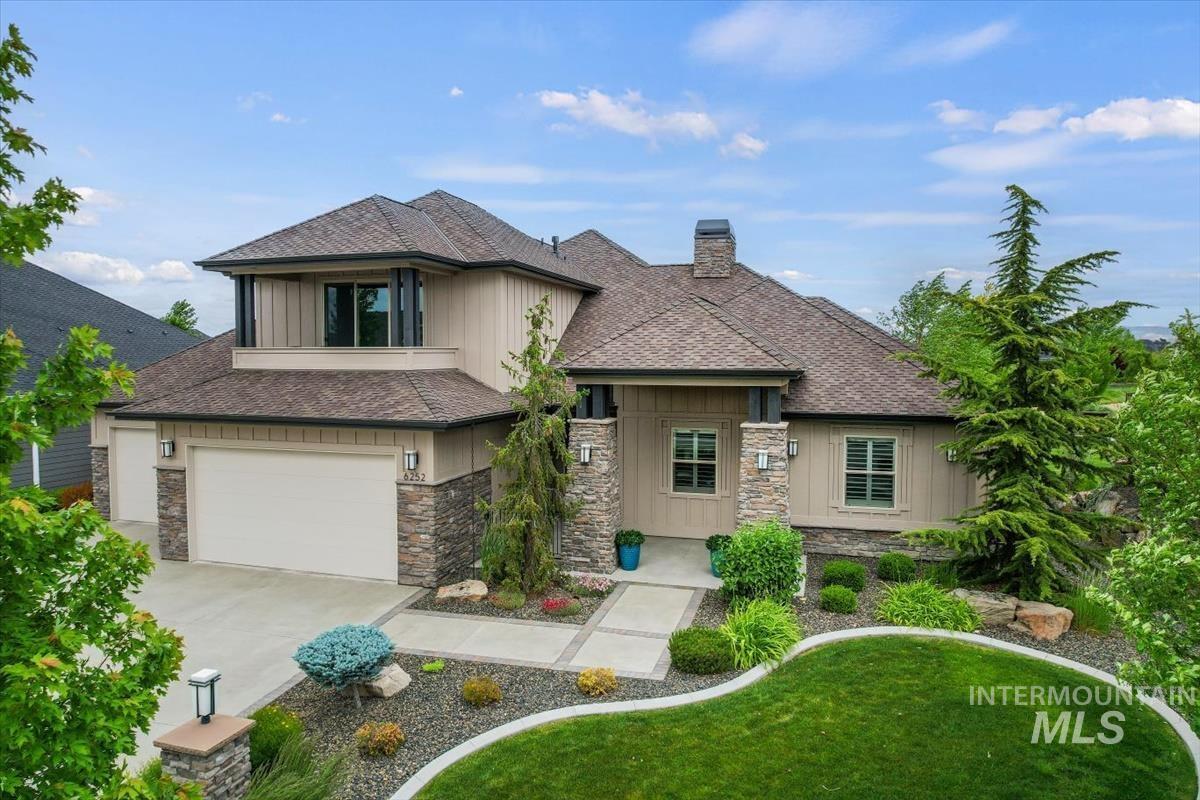


Sweeping lake views await in sought-after Legacy Lakeside Retreats. This custom Sherburne-Marrs Mason model offers 3,275 sq ft with 3 beds, office, upstairs bonus room, 3.5 baths, and a 1,222 sq ft conditioned 4-car garage with epoxy floors. Floor-to-ceiling windows in the living, dining, and primary suite frame views. The chef’s kitchen features quartz countertops, walk-in pantry, island, and Thermador gas range, double ovens, and built-in refrigerator. A bright dining room framed by floor-to-ceiling windows offers views and soothing sounds from the adjacent community water feature. The split-bedroom design offers a private primary suite with soaking tub, dual vanities, walk-in shower, heated floors, and 172 sqft closet, plus a Jack-and-Jill bath for the two secondary rooms. The 600+ sqft upstairs bonus room with full bath and balcony captures views of the lake, nautical bridge, and water features below. Set next to over 1/4 acre of community space with no rear neighbors. Enjoy a 433 sq ft covered patio and separate uncovered patio for entertaining. Added comforts include Sonos home audio, Ecobee thermostats, central vac, abundant storage, extensive landscaping, and a fully fenced yard (see the full amenities list in the documents tab). Premier community amenities include golf, walking trails, fishing, tennis, pickleball, and 3 pools. Come for the home and stay for the lifestyle.
Property Details
Price:
$1,445,000
MLS #:
98987435
Status:
Active
Beds:
3
Baths:
4
Type:
Single Family
Subtype:
Single Family Residence
Subdivision:
Legacy
Neighborhood:
eagle0900
Listed Date:
May 22, 2026
Finished Sq Ft:
3,275
Total Sq Ft:
3,275
Lot Size:
11,979 sqft / 0.28 acres (approx)
Year Built:
2017
Schools
School District:
West Ada School District
Elementary School:
Eagle
Middle School:
Star
High School:
Eagle
Interior
Above Grade Finished Area
3275
Appliances
Gas Water Heater, Tank Water Heater, Dishwasher, Disposal, Double Oven, Microwave, Refrigerator, Washer, Dryer, Water Softener Owned, Gas Range
Cooling
Central Air, Ductless/Mini Split
Fireplaces Total
1
Flooring
Hardwood, Tile, Carpet
Heating
Forced Air, Natural Gas, Radiant, Ductless/Mini Split
Interior Features
Bath-Master, Bed-Master Main Level, Guest Room, Split Bedroom, Den/Office, Great Room, Rec/Bonus, Double Vanity, Walk-In Closet(s), Walk In Shower, Breakfast Bar, Pantry, Kitchen Island, Quartz Counters
Levels
Single w/ Upstairs Bonus Room
Main Level Bathrooms
2
Main Level Bedrooms
3
Exterior
Attached Garage YN
1
Construction Materials
Frame, Masonry, HardiPlank Type
Covered Spaces
4
Fencing
Full, Metal
Garage Spaces
4
Lot Features
10000 SF – .49 AC, Golf Course, Irrigation Available, Sidewalks, Tennis Court, Views, Corner Lot, Auto Sprinkler System, Full Sprinkler System, Pressurized Irrigation Sprinkler System
Open Parking YN
1
Parking Features
Attached, Finished Driveway
Parking Spots
4
Parking Total
4
Patio And Porch Features
Covered Patio/Deck
Roof
Composition, Architectural Style
Waterfront Features
Pond Community
Financial
HOA Fee
$546
HOA Fee Frequency
Quarterly
Tax Year
2025
Taxes
$3,655
Contact Us
Mortgage Calculator
Similar Listings Nearby

Listing courtesy of Coldwell Banker Tomlinson
 Disclaimer: The data relating to real estate for sale on this web site comes in part from the IDX program of the Intermountain Multiple Listing Service. Real estate listings held by brokerage firms other than Cozy Boise are marked with the Intermountain Multiple Listing Service Logo. Detailed information for these types of listings shall include the name of the listing Brokerage. Information provided by IMLS is deemed reliable but not guaranteed. IDX information is provided exclusively for consumers personal, non-commercial use, that it may not be used for any purpose other than to identify prospective properties consumers may be interested in purchasing. IMLS does not assume any liability for missing or inaccurate data. Copyright 2026. Intermountain Multiple Listing Service, Inc. All rights reserved.
6252 W Striker Dr.
Eagle, ID
Sorry, no posts matched your criteria.