

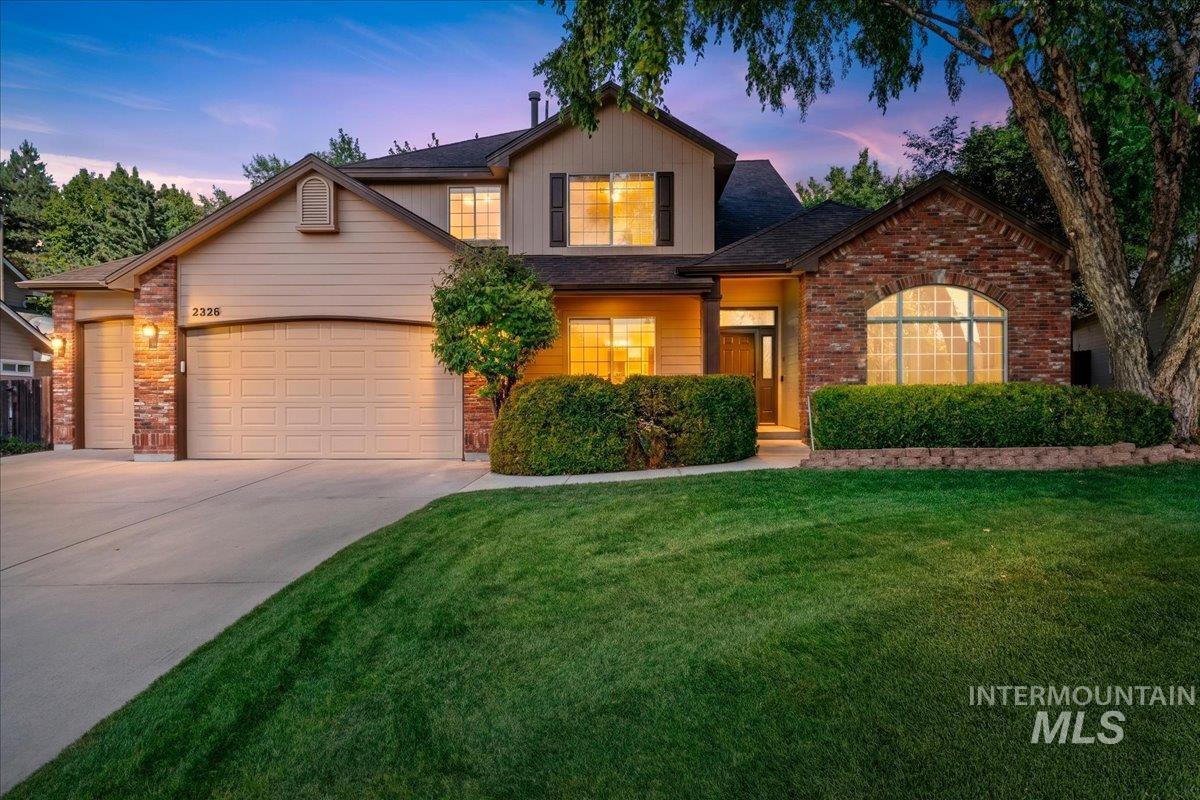


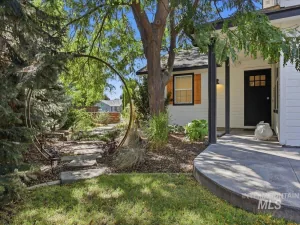
Set in Eagle’s sought-after Lexington Hills, this inviting home offers 4 bedrooms, 3 full baths, and flexible space for the way you live. The office/den can serve as a quiet workspace or a possible fifth bedroom. A separate dining room is ideal for sit-down meals, while the breakfast nook between the kitchen and family room offers a casual spot for everyday dining. The kitchen island and attached breakfast bar make gathering easy. The family room’s fireplace adds warmth and comfort. The three-car garage includes a tandem fourth bay with drive-through access to the backyard, currently configured as a conditioned shop space. A newer HVAC system and newer hot water heater add comfort and convenience. The extended driveway accommodates an RV or fifth wheel, with space to park as you get ready for a weekend camping trip. Outside, a gorgeous, park-like yard offers a peaceful place to relax or entertain. Seven Oaks Elementary School is about a five-minute walk away. Enjoy Lexington Hills’ mature neighborhood setting, community ponds, and walking paths nearby.
Property Details
Price:
$819,000
MLS #:
99003944
Status:
Active
Beds:
4
Baths:
3
Type:
Single Family
Subtype:
Single Family Residence
Subdivision:
Lexington Hills
Listed Date:
Oct 16, 2026
Finished Sq Ft:
3,089
Total Sq Ft:
3,089
Lot Size:
14,723 sqft / 0.34 acres (approx)
Year Built:
1998
Schools
School District:
West Ada School District
Elementary School:
Seven Oaks
Middle School:
Eagle Middle
High School:
Eagle
Interior
Above Grade Finished Area
3089
Appliances
Gas Water Heater, Recirculating Pump Water Heater, Dishwasher, Disposal, Microwave, Oven/Range Freestanding, Refrigerator, Washer, Dryer, Water Softener Owned
Cooling
Central Air, Ductless/Mini Split
Fireplaces Total
1
Flooring
Concrete, Hardwood, Carpet, Engineered Vinyl Plank
Heating
Heated, Forced Air, Natural Gas, Ductless/Mini Split
Interior Features
Workbench, Bath-Master, Den/Office, Formal Dining, Family Room, Great Room, Double Vanity, Walk-In Closet(s), Breakfast Bar, Pantry, Kitchen Island, Solid Surface Counters
Levels
Two
Main Level Bathrooms
1
Exterior
Attached Garage YN
1
Construction Materials
Insulation, Brick, Frame, Wood Siding
Covered Spaces
4
Fencing
Full, Wood
Garage Spaces
4
Lot Features
10000 SF – .49 AC, Irrigation Available, Sidewalks, Auto Sprinkler System, Drip Sprinkler System, Full Sprinkler System, Pressurized Irrigation Sprinkler System
Other Structures
Shop
Parking Features
Garage Door Access, Attached, Garage (Drive Through Doors), Electric Vehicle Charging Station(s)
Parking Spots
4
Parking Total
4
Patio And Porch Features
Covered Patio/Deck
Roof
Composition
Waterfront Features
Pond Community
Financial
HOA Fee
$243
HOA Fee Frequency
Quarterly
Tax Year
2025
Taxes
$2,382
Contact Us
Mortgage Calculator
Similar Listings Nearby


Listing courtesy of Heart in Home Realty
 Disclaimer: The data relating to real estate for sale on this web site comes in part from the IDX program of the Intermountain Multiple Listing Service. Real estate listings held by brokerage firms other than Cozy Boise are marked with the Intermountain Multiple Listing Service Logo. Detailed information for these types of listings shall include the name of the listing Brokerage. Information provided by IMLS is deemed reliable but not guaranteed. IDX information is provided exclusively for consumers personal, non-commercial use, that it may not be used for any purpose other than to identify prospective properties consumers may be interested in purchasing. IMLS does not assume any liability for missing or inaccurate data. Copyright 2026. Intermountain Multiple Listing Service, Inc. All rights reserved.
2328 E Faunhill Dr.
Eagle, ID
Sorry, no posts matched your criteria.