

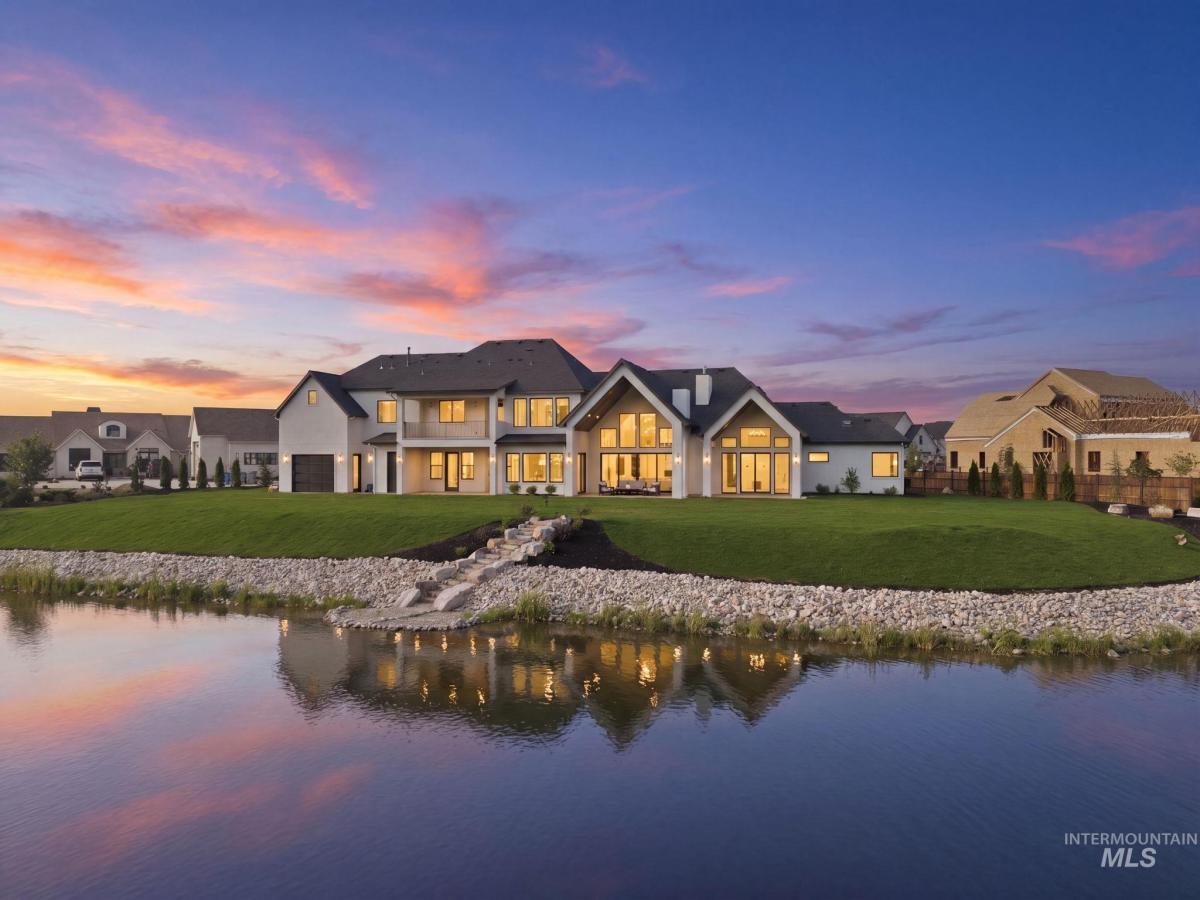


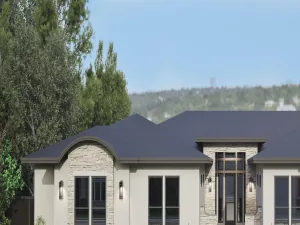
Waterfront views from one of Eagle’s most extraordinary offerings — a rare opportunity to own directly along a semi-private pond with the Boise River as your backdrop. This European-inspired luxury residence is a true masterclass in design and craftsmanship, where no detail was overlooked and no expense spared. From the moment you enter, the quality is unmistakable: soaring ceilings, designer lighting, wide-plank hardwood floors, and an architectural sensibility that feels both grand and effortlessly livable. The chef’s kitchen is anchored by a butler’s pantry, quartz countertops, a professional gas range, and custom cabinetry finished to perfection. The floorplan delivers exceptional versatility – a bonus/media room, private office, dedicated gym, three laundry areas, and the most impressive storage you’ll find (390 sq ft non-conditioned). Step outside to a pool-ready backyard with an attached pool bath, where pond and river views create a setting that cannot be replicated, with prime fishing just steps from the back door. The 5-car garage includes RV accommodations. Smart-home integration, whole-home audio, and full internet wiring complete the package. With 4 large bedrooms and 6.5 bathrooms, this home offers space for family and guests, all within Riverstone’s resort-style community featuring a beachfront park, kayaking, and a modern clubhouse. Call listing agent for gate code.
Property Details
Price:
$3,395,000
MLS #:
98995104
Status:
Active
Beds:
4
Baths:
7
Type:
Single Family
Subtype:
Single Family Residence
Subdivision:
Riverstone
Listed Date:
Jul 24, 2026
Finished Sq Ft:
5,643
Total Sq Ft:
5,643
Lot Size:
20,473 sqft / 0.47 acres (approx)
Year Built:
2026
Schools
School District:
West Ada School District
Elementary School:
Eagle
Middle School:
Star
High School:
Eagle
Interior
Above Grade Finished Area
5643
Appliances
ENERGY STAR Qualified Water Heater, Recirculating Pump Water Heater, Dishwasher, Disposal, Microwave, Oven/Range Freestanding, Refrigerator, Gas Range
Cooling
Central Air
Fireplaces Total
1
Flooring
Hardwood, Tile, Carpet
Heating
Forced Air, Natural Gas
Interior Features
Bath-Master, Bed-Master Main Level, Guest Room, Split Bedroom, Den/Office, Family Room, Great Room, Rec/Bonus, Two Master Bedrooms, Double Vanity, Central Vacuum Plumbed, Walk-In Closet(s), Walk In Shower, Breakfast Bar, Pantry, Kitchen Island, Quartz Counters
Levels
Two
Main Level Bathrooms
3
Main Level Bedrooms
2
Exterior
Attached Garage YN
1
Community Features
Gated
Construction Materials
Stone, Stucco
Covered Spaces
5
Fencing
Partial
Garage Spaces
5
Lot Features
10000 SF – .49 AC, Garden, Irrigation Available, Sidewalks, Views, Corner Lot, Cul-De-Sac, Wooded, Auto Sprinkler System, Full Sprinkler System, Pressurized Irrigation Sprinkler System
New Construction YN
1
Open Parking YN
1
Parking Features
Attached, RV Access/Parking, Garage (Drive Through Doors), Finished Driveway
Parking Spots
5
Parking Total
5
Patio And Porch Features
Covered Patio/Deck
Spa Features
Bath
Waterfront Features
Waterfront, Creek/Stream, Pond Community, Pond
Financial
HOA Fee
$680
HOA Fee Frequency
Quarterly
Tax Year
2025
Taxes
$1,264
Contact Us
Mortgage Calculator
Similar Listings Nearby

Listing courtesy of Silvercreek Realty Group
 Disclaimer: The data relating to real estate for sale on this web site comes in part from the IDX program of the Intermountain Multiple Listing Service. Real estate listings held by brokerage firms other than Cozy Boise are marked with the Intermountain Multiple Listing Service Logo. Detailed information for these types of listings shall include the name of the listing Brokerage. Information provided by IMLS is deemed reliable but not guaranteed. IDX information is provided exclusively for consumers personal, non-commercial use, that it may not be used for any purpose other than to identify prospective properties consumers may be interested in purchasing. IMLS does not assume any liability for missing or inaccurate data. Copyright 2026. Intermountain Multiple Listing Service, Inc. All rights reserved.
996 S Waning Lane
Eagle, ID