

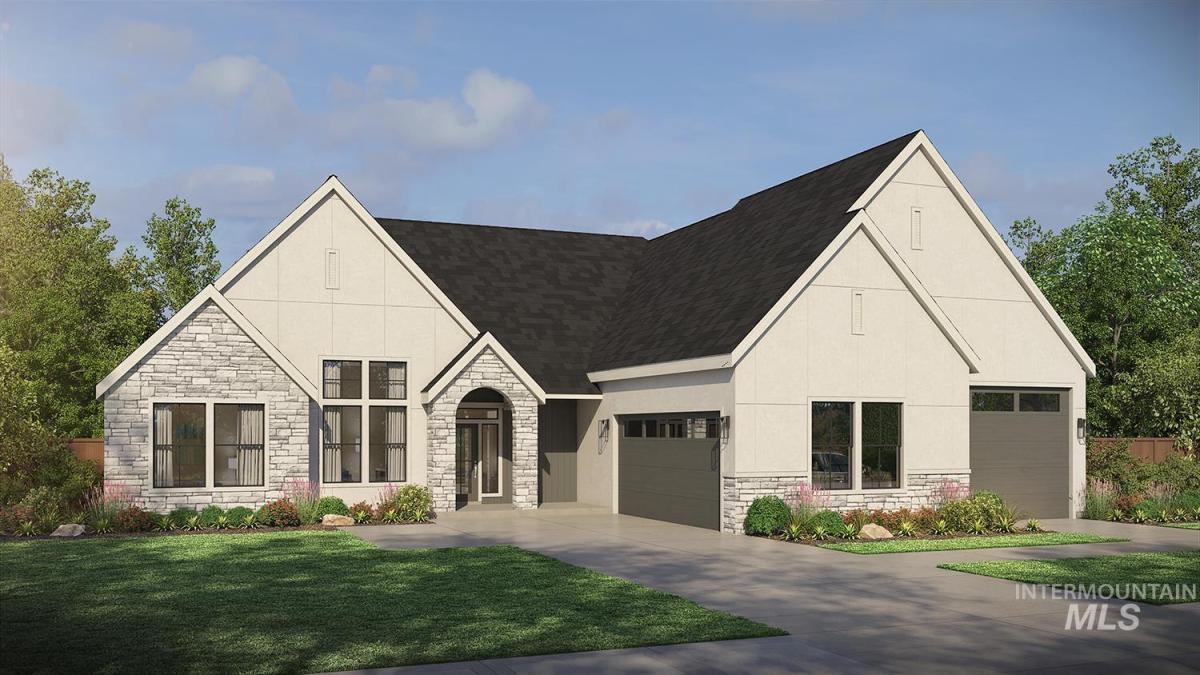


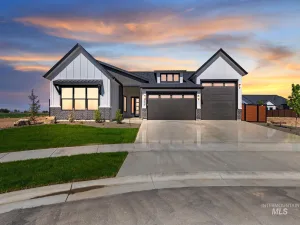
The TAHOMA IS DESIGN READY floor plan by Pacific Lifestyle Homes is home is a thoughtfully designed 3,001-square-foot home offering 3–4 bedrooms, 2.5–3.5 bathrooms, and a flexible layout that blends open-concept living with private retreats. Double door entry opens to a welcoming foyer with a den—perfect for a home office or study—and a convenient powder room. At the heart of the home, the expansive great room features soaring 12-foot ceilings and a dramatic 12-foot sliding glass door leading to the covered patio. The great room flows effortlessly into the kitchen and dining area. Privately situated beyond the dining area, the main-level primary suite offers a spa-inspired bath with a glass shower, soaking tub, dual vanities, and a spacious walk-in closet that connects directly to the laundry room that also provides access to the oversized 3-car garage, plus 45′ RV bay with 2 doors. On the opposite wing, two guest bedrooms, a full bath, and a fourth bedroom with ensuite, and an upstairs bonus offers even more versatility. Best of all, this DESIGN READY home gives your buyers the opportunity to personalize the finishes and selections at our Design Gallery, creating a home that reflects their unique style and vision. ****Photos are of Similar Home*****Renderings are similar and may show optional features.
Property Details
Price:
$1,149,800
MLS #:
98987628
Status:
Active
Beds:
4
Baths:
4
Type:
Single Family
Subtype:
Single Family Residence
Subdivision:
StarPointe
Listed Date:
May 24, 2026
Finished Sq Ft:
3,001
Total Sq Ft:
3,001
Lot Size:
15,202 sqft / 0.35 acres (approx)
Year Built:
2026
Schools
School District:
West Ada School District
Elementary School:
Pleasant View
Middle School:
Star
High School:
Owyhee
Interior
Above Grade Finished Area
3001
Appliances
Gas Water Heater, Tank Water Heater, Dishwasher, Disposal, Double Oven, Oven/Range Built-In
Cooling
Central Air
Fireplaces Total
1
Flooring
Tile, Carpet, Laminate
Heating
Forced Air, Natural Gas
Interior Features
Bath-Master, Bed-Master Main Level, Den/Office, Great Room, Double Vanity, Walk-In Closet(s), Walk In Shower, Pantry, Kitchen Island, Quartz Counters
Levels
Single w/ Upstairs Bonus Room
Main Level Bathrooms
3
Main Level Bedrooms
4
Exterior
Attached Garage YN
1
Construction Materials
Frame, HardiPlank Type
Covered Spaces
4
Fencing
Full
Garage Spaces
4
Lot Features
10000 SF – .49 AC, Irrigation Available, Sidewalks, Auto Sprinkler System, Drip Sprinkler System, Full Sprinkler System, Irrigation Sprinkler System
New Construction YN
1
Open Parking YN
1
Parking Features
Attached, Finished Driveway
Parking Spots
4
Parking Total
4
Roof
Composition, Architectural Style
Financial
HOA Fee
$500
HOA Fee Frequency
Quarterly
Tax Year
2025
Contact Us
Mortgage Calculator
Similar Listings Nearby

Listing courtesy of Homes of Idaho
 Disclaimer: The data relating to real estate for sale on this web site comes in part from the IDX program of the Intermountain Multiple Listing Service. Real estate listings held by brokerage firms other than Cozy Boise are marked with the Intermountain Multiple Listing Service Logo. Detailed information for these types of listings shall include the name of the listing Brokerage. Information provided by IMLS is deemed reliable but not guaranteed. IDX information is provided exclusively for consumers personal, non-commercial use, that it may not be used for any purpose other than to identify prospective properties consumers may be interested in purchasing. IMLS does not assume any liability for missing or inaccurate data. Copyright 2026. Intermountain Multiple Listing Service, Inc. All rights reserved.
8051 W Inspirado Dr.
Eagle, ID
Sorry, no posts matched your criteria.