

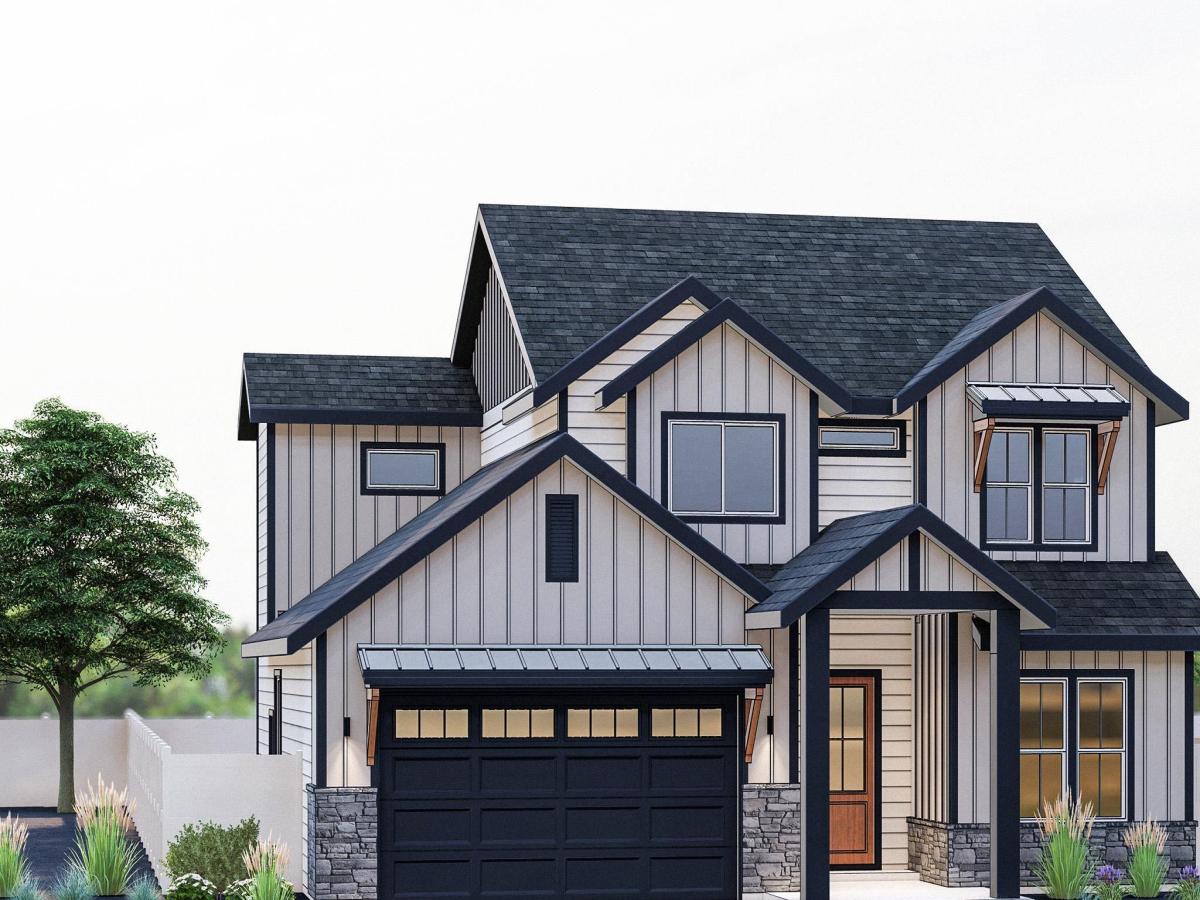


Don’t miss the final golf course home at Sterling Heights in beautiful Eagle! This stunning 2,306 sq. ft. home offers 3 bedrooms, 2.5 baths, a dedicated main-level office, and an open-concept design that lives large. The gourmet kitchen features a spacious center island with quartz countertops, rich wood slow close cabinetry, built-in stainless steel appliances, and modern lighting. Sliding glass door leads to a covered patio overlooking the 16th hole of Eagle Hills Golf Course, creating the perfect setting for relaxing or entertaining. The luxurious primary suite includes a frameless glass shower, soaking tub, dual-sink vanity, and stylish black fixtures. An extra-deep tandem 2-car garage is fully insulated, textured, and painted providing ample space for vehicles and storage. Front and rear landscaping, sprinklers, and fencing are also included. Visit Sterling Heights today to tour this exceptional golf course home and learn more about this premier community adjacent to Eagle Hills Golf Course. Photos are of a similar home. Ask about our additional floor plans and larger homesites available to build your dream home. Public open showings Friday & Sunday. Come experience the layout, finishes, and quality in person. Call and schedule in advance or just stop by between 10am & 6pm Don’t miss the opportunity to tour this new construction home and see the quality and finishes firsthand.
Property Details
Price:
$825,000
MLS #:
98987765
Status:
Active
Beds:
3
Baths:
2.5
Type:
Single Family
Subtype:
Single Family Residence
Subdivision:
Sterling Heights
Listed Date:
May 26, 2026
Finished Sq Ft:
2,306
Total Sq Ft:
2,306
Lot Size:
6,839 sqft / 0.16 acres (approx)
Year Built:
2026
Schools
School District:
West Ada School District
Elementary School:
Seven Oaks
Middle School:
Eagle Middle
High School:
Eagle
Interior
Above Grade Finished Area
2306
Appliances
Gas Water Heater, ENERGY STAR Qualified Water Heater, Tank Water Heater, Dishwasher, Disposal, Double Oven, Microwave, Oven/Range Built-In, Gas Oven, Gas Range
Cooling
Central Air
Fireplaces Total
1
Flooring
Carpet, Laminate
Heating
Forced Air, Natural Gas
Interior Features
Bath-Master, Den/Office, Great Room, Walk-In Closet(s), Breakfast Bar, Pantry, Kitchen Island, Quartz Counters
Levels
Two
Exterior
Attached Garage YN
1
Construction Materials
Frame, Stone, HardiPlank Type
Covered Spaces
2
Fencing
Full, Metal, Vinyl
Garage Spaces
2
Lot Features
Standard Lot 6000-9999 SF, Garden, Golf Course, Sidewalks, Views, Corner Lot, Auto Sprinkler System, Drip Sprinkler System, Full Sprinkler System, Pressurized Irrigation Sprinkler System
New Construction YN
1
Open Parking YN
1
Parking Features
Attached, Finished Driveway
Parking Spots
2
Parking Total
2
Patio And Porch Features
Covered Patio/Deck
Roof
Composition
Financial
HOA Fee
$300
HOA Fee Frequency
Quarterly
Tax Year
2024
Taxes
$227
Contact Us
Mortgage Calculator
Similar Listings Nearby

Listing courtesy of Starwood Realty Inc
 Disclaimer: The data relating to real estate for sale on this web site comes in part from the IDX program of the Intermountain Multiple Listing Service. Real estate listings held by brokerage firms other than Cozy Boise are marked with the Intermountain Multiple Listing Service Logo. Detailed information for these types of listings shall include the name of the listing Brokerage. Information provided by IMLS is deemed reliable but not guaranteed. IDX information is provided exclusively for consumers personal, non-commercial use, that it may not be used for any purpose other than to identify prospective properties consumers may be interested in purchasing. IMLS does not assume any liability for missing or inaccurate data. Copyright 2026. Intermountain Multiple Listing Service, Inc. All rights reserved.
725 N Hiltonhead Way
Eagle, ID
Sorry, no posts matched your criteria.