

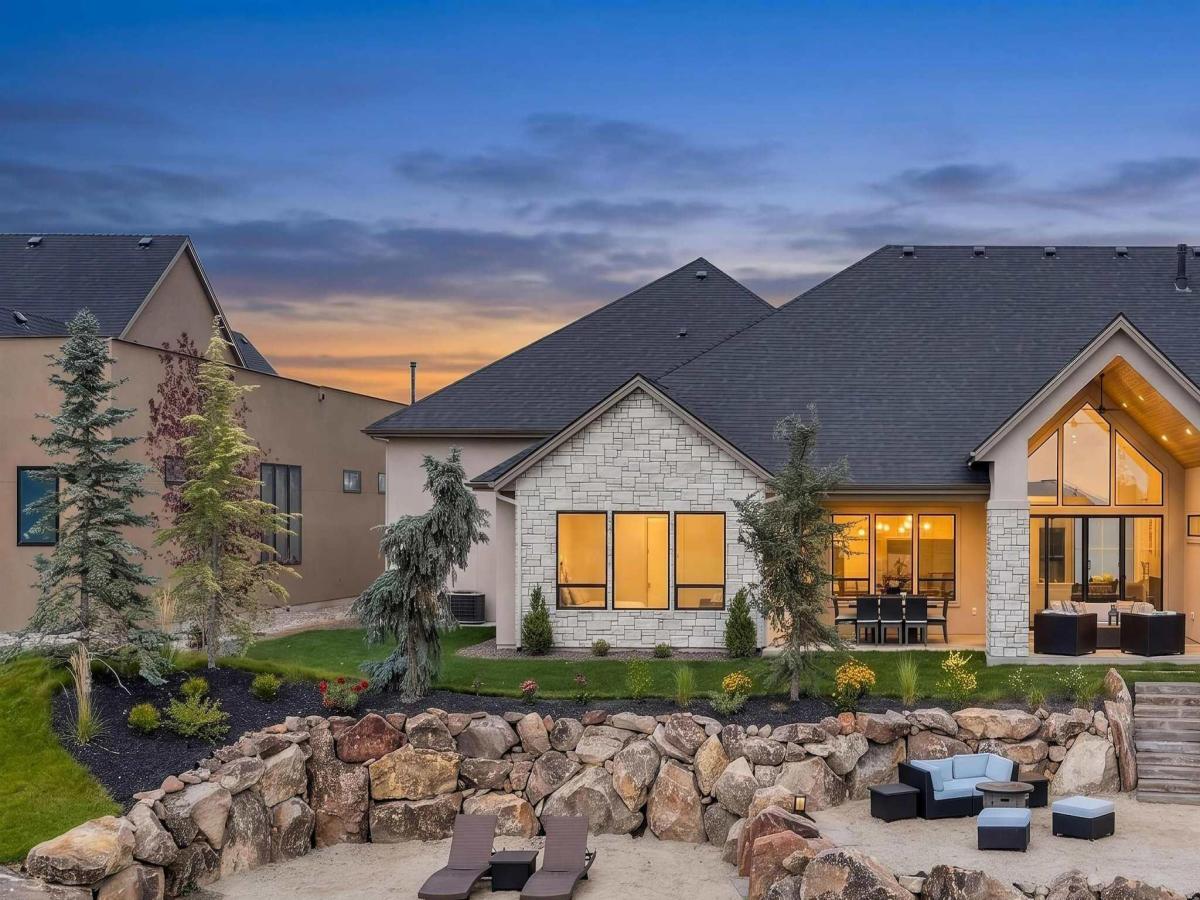


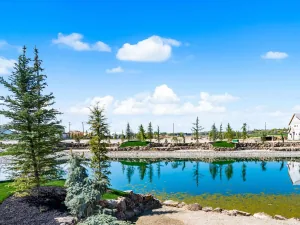
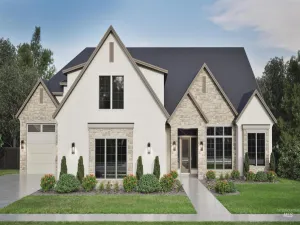
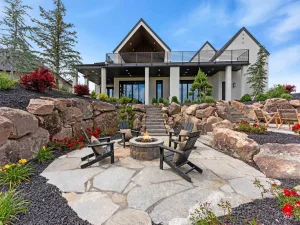
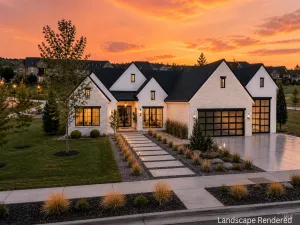
OPEN HOUSE Wed 12-2pm and Sun 1-3pm. LUXURY WATERFRONT, JUST COMPLETE. Exceptional waterfront retreat where luxury, lifestyle, indoor/outdoor living come together. See 3D tour! Set on a peaceful waterfront setting w/your own sandy beach (add private dock). Built by one of the area’s finest builders, w/exceptional attention to detail. The spectacular chef’s kitchen features a massive island, premium Thermador appl, dbl ovens, 6-burner gas cooktop, built-in refrigerator/freezer, + a generous butler’s pantry & sep pantry. Flexible floor plan offers 4 bed+exquisite office, 3.5 baths. 2 luxurious primary suites, making it ideal for guests or multigenerational living. Both primary suites capture stunning water views & feature heated tile floors, zero/low-threshold walk-in showers, spacious walk-in closets, 1 connects to laundry. The dramatic great room showcases soaring vaulted ceilings, a 20″ linear gas fireplace framed in stone w/beautiful built-in cabinetry. Dbl opening doors leading to an expansive cvd outdoor living area w/wood-beamed ceilings, frplc & unforgettable water views. For car & outdoor enthusiasts, the 6-car-gar w/dbl RV bay, oversized 2-car gar, gas heat, epoxy floors, 30/50-amp, EV charging & RV cleanout. Your own waterfront retreat, sandy beach & extraordinary luxury finishes all in one of the area’s most beautifully appointed communities with exceptional amenities!
Property Details
Price:
$1,932,000
MLS #:
98995118
Status:
Active
Beds:
4
Baths:
4
Type:
Single Family
Subtype:
Single Family Residence
Subdivision:
Terra View
Listed Date:
Jul 24, 2026
Finished Sq Ft:
3,218
Total Sq Ft:
3,218
Lot Size:
13,939 sqft / 0.32 acres (approx)
Year Built:
2026
Schools
School District:
West Ada School District
Elementary School:
Eagle Hills
Middle School:
Star
High School:
Eagle
Interior
Above Grade Finished Area
3218
Appliances
Gas Water Heater, Tankless Water Heater, Dishwasher, Disposal, Double Oven, Microwave, Oven/Range Built-In, Refrigerator, Gas Range
Cooling
Central Air
Fireplaces Total
2
Flooring
Tile, Carpet, Engineered Wood Floors
Heating
Forced Air, Natural Gas
Interior Features
Bath-Master, Bed-Master Main Level, Den/Office, Great Room, Two Master Bedrooms, Double Vanity, Central Vacuum Plumbed, Walk-In Closet(s), Walk In Shower, Breakfast Bar, Pantry, Kitchen Island, Granite Counters, Quartz Counters, Solid Surface Counters
Levels
One
Main Level Bathrooms
3
Main Level Bedrooms
4
Exterior
Accessibility Features
Roll In Shower, Accessible Hallway(s)
Attached Garage YN
1
Construction Materials
Frame, Stone, Stucco, Circ./Cond – Crawl Space
Covered Spaces
6
Fencing
Partial, Vinyl
Garage Spaces
6
Lot Features
10000 SF – .49 AC, Irrigation Available, Sidewalks, Auto Sprinkler System, Full Sprinkler System
New Construction YN
1
Open Parking YN
1
Parking Features
Attached, RV Access/Parking, Electric Vehicle Charging Station(s), Finished Driveway
Parking Spots
6
Parking Total
6
Patio And Porch Features
Covered Patio/Deck
Roof
Metal, Architectural Style
Waterfront Features
Waterfront, Pond Community
Window Features
Skylight(s)
Financial
HOA Fee
$2,800
HOA Fee Frequency
Annually
Tax Year
2026
Contact Us
Mortgage Calculator
Similar Listings Nearby

Listing courtesy of Silvercreek Realty Group
 Disclaimer: The data relating to real estate for sale on this web site comes in part from the IDX program of the Intermountain Multiple Listing Service. Real estate listings held by brokerage firms other than Cozy Boise are marked with the Intermountain Multiple Listing Service Logo. Detailed information for these types of listings shall include the name of the listing Brokerage. Information provided by IMLS is deemed reliable but not guaranteed. IDX information is provided exclusively for consumers personal, non-commercial use, that it may not be used for any purpose other than to identify prospective properties consumers may be interested in purchasing. IMLS does not assume any liability for missing or inaccurate data. Copyright 2026. Intermountain Multiple Listing Service, Inc. All rights reserved.
3669 N Bellrock Avenue
Eagle, ID