

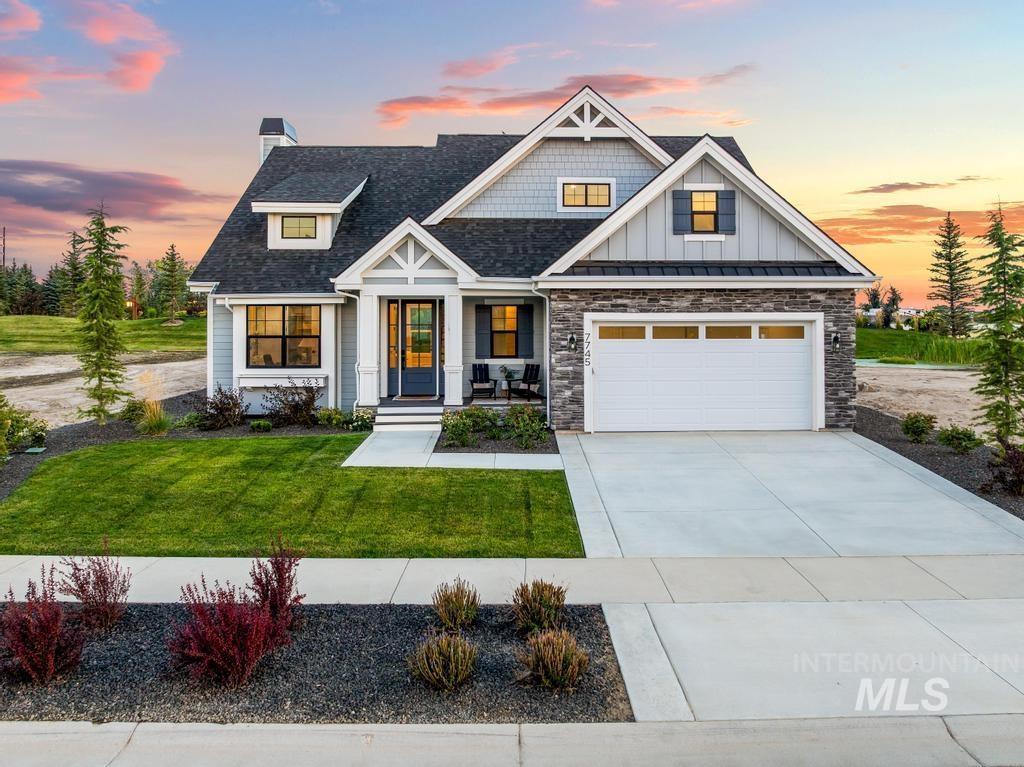


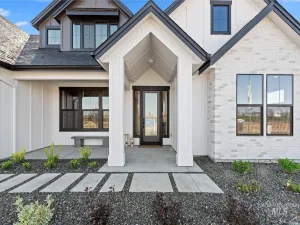
NEW PRICE for this gorgeous community! Designed for the way you actually want to live. This 3,231 sq. ft. Schell Brothers home in Eagle’s Terra View pairs dramatic design with an incredibly versatile floor plan, including two bedrooms and two full baths on the main level. At the heart of the home, a soaring two-story great room filled with southern light opens effortlessly to the kitchen and dining areas, creating a space that feels just as good on a quiet morning as it does filled with friends. The main-level primary suite is a retreat of its own with dual walk-in closets and a beautifully appointed bath, while the additional main-level bedroom is ideal for guests, multigenerational living, or a private home office. Upstairs, two more bedrooms, a full bath, spacious loft, and finished bonus room with its own mini-split provide room to spread out, work, play, or unwind. Enjoy Idaho evenings from the covered patio or upper deck while taking in the views. Thoughtful upgrades including blown-in insulation, a tankless water heater, smart thermostats, and a smart-home panel add everyday efficiency and convenience. All of this within Terra View, where beautifully maintained surroundings, scenic ponds, community pool and clubhouse create an exceptional Eagle lifestyle.
Property Details
Price:
$999,900
MLS #:
98999097
Status:
Active
Beds:
4
Baths:
3
Type:
Single Family
Subtype:
Single Family Residence
Subdivision:
Terra View
Listed Date:
Aug 29, 2026
Finished Sq Ft:
3,231
Total Sq Ft:
3,231
Lot Size:
8,146 sqft / 0.19 acres (approx)
Year Built:
2025
Schools
School District:
West Ada School District
Elementary School:
Eagle Hills
Middle School:
Star
High School:
Eagle
Interior
Above Grade Finished Area
3231
Appliances
Gas Water Heater, Tankless Water Heater, Dishwasher, Disposal, Double Oven, Microwave, Oven/Range Built-In, Refrigerator, Gas Range
Cooling
Central Air
Fireplaces Total
1
Flooring
Tile, Carpet, Engineered Wood Floors
Heating
Forced Air, Natural Gas
Interior Features
Bath-Master, Bed-Master Main Level, Den/Office, Great Room, Double Vanity, Walk-In Closet(s), Loft, Walk In Shower, Pantry, Kitchen Island, Quartz Counters
Levels
Two
Main Level Bathrooms
2
Main Level Bedrooms
2
Exterior
Attached Garage YN
1
Construction Materials
Frame, Stone, HardiPlank Type, Wood Siding, Circ./Cond – Crawl Space
Covered Spaces
2
Fencing
Metal
Garage Spaces
2
Lot Features
Standard Lot 6000-9999 SF, Sidewalks, Views, Auto Sprinkler System, Full Sprinkler System, Pressurized Irrigation Sprinkler System
New Construction YN
1
Parking Features
Attached
Parking Spots
2
Parking Total
2
Patio And Porch Features
Covered Patio/Deck
Roof
Composition
Waterfront Features
Pond Community
Financial
HOA Fee
$233
HOA Fee Frequency
Monthly
Tax Year
2025
Taxes
$858
Contact Us
Mortgage Calculator
Similar Listings Nearby

Listing courtesy of Finding 43 Real Estate
 Disclaimer: The data relating to real estate for sale on this web site comes in part from the IDX program of the Intermountain Multiple Listing Service. Real estate listings held by brokerage firms other than Cozy Boise are marked with the Intermountain Multiple Listing Service Logo. Detailed information for these types of listings shall include the name of the listing Brokerage. Information provided by IMLS is deemed reliable but not guaranteed. IDX information is provided exclusively for consumers personal, non-commercial use, that it may not be used for any purpose other than to identify prospective properties consumers may be interested in purchasing. IMLS does not assume any liability for missing or inaccurate data. Copyright 2026. Intermountain Multiple Listing Service, Inc. All rights reserved.
7745 W Rockhaven Dr
Eagle, ID
Sorry, no posts matched your criteria.