

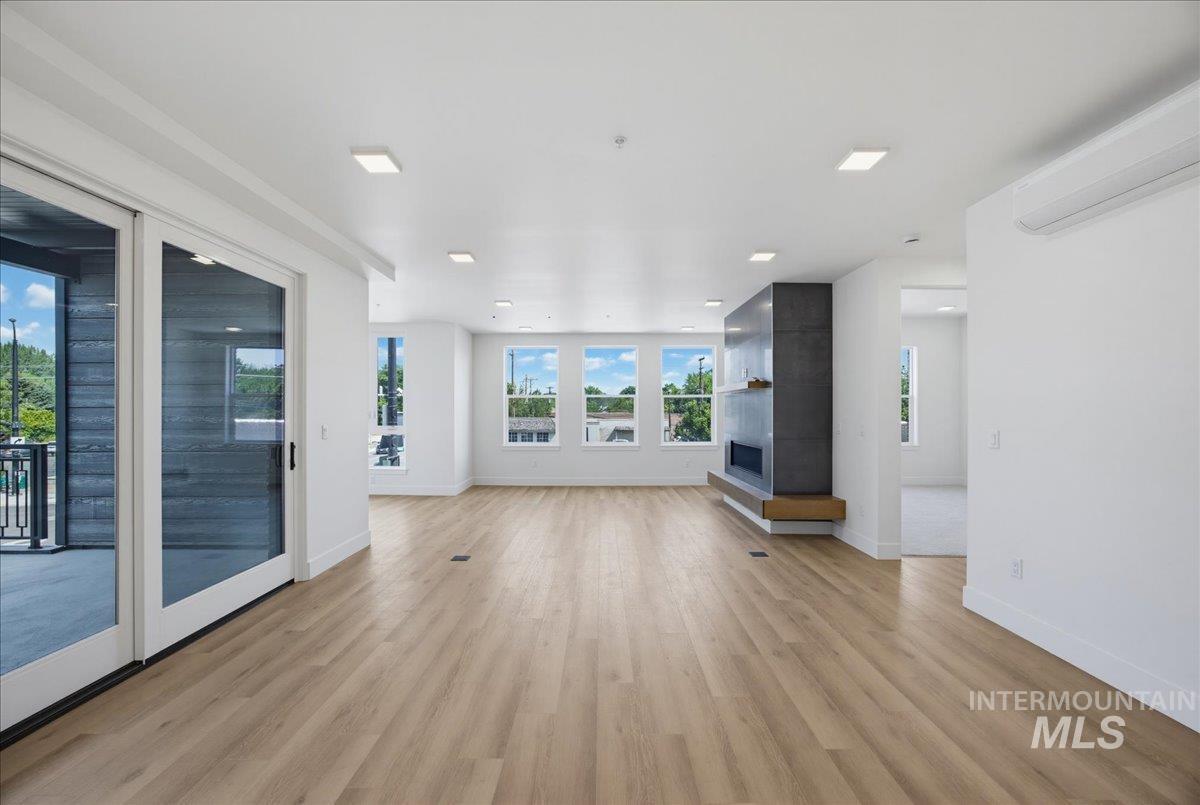


Corner light, gracious proportions & a rare sense of separation distinguish The Manor within The Hemingway’s limited collection of sixteen homes. Northwest-facing windows fill the great room with soft natural light, while a fireplace brings warmth & presence to the gathering space. An oversized kitchen island keeps conversation at the center of the home, complemented by a dedicated dining area with room for dinners, celebrations & lingering evenings with friends. A spacious covered balcony extends the living space outdoors, offering a sheltered setting for morning coffee, evening cocktails or dining in the open air. The true split-bedroom plan places two bedrooms & a full bath in their own wing, while the primary suite remains privately set apart on the opposite side of the residence. A generous walk-in closet & beautifully appointed bath complete the suite with a soaking tub, glass-enclosed shower & layered tilework. Ten-foot ceilings enhance the light & openness throughout. Secure building access, two deeded parking spaces, dedicated storage & elevator service simplify daily life. At street level, an emerging collection of dining, wine & retail brings everyday convenience directly to The Hemingway, with the rest of Downtown Eagle just beyond. Developer financing available for a limited time: 2.99% fixed, 10% down, 30 years.
Property Details
Price:
$1,150,000
MLS #:
98996739
Status:
Active
Beds:
3
Baths:
2
Type:
Condo
Subtype:
Condominium
Subdivision:
Townsite Gateway Condominium
Listed Date:
Aug 7, 2026
Finished Sq Ft:
1,918
Total Sq Ft:
1,918
Year Built:
2024
Schools
School District:
West Ada School District
Elementary School:
Eagle
Middle School:
Eagle Middle
High School:
Eagle
Interior
Above Grade Finished Area
1918
Appliances
Dishwasher, Disposal, Microwave, Oven/Range Freestanding, Refrigerator, Gas Oven, Gas Range
Fireplaces Total
1
Flooring
Tile, Carpet, Engineered Wood Floors
Heating
Ductless/Mini Split
Interior Features
Bath-Master, Bed-Master Main Level, Split Bedroom, Great Room, Double Vanity, Walk-In Closet(s), Pantry, Kitchen Island, Quartz Counters
Levels
One
Main Level Bathrooms
2
Main Level Bedrooms
3
Exterior
Construction Materials
Brick, Masonry, Stone, Stucco, Other
Covered Spaces
2
Garage Spaces
2
Lot Features
Sidewalks, Views
New Construction YN
1
Parking Features
Other, Alley Access
Parking Spots
2
Parking Total
2
Patio And Porch Features
Covered Patio/Deck
Roof
Rolled/Hot Mop
Financial
HOA Fee
$645
HOA Fee Frequency
Monthly
Tax Year
2024
Contact Us
Mortgage Calculator
Similar Listings Nearby

Listing courtesy of Keller Williams Realty Boise
 Disclaimer: The data relating to real estate for sale on this web site comes in part from the IDX program of the Intermountain Multiple Listing Service. Real estate listings held by brokerage firms other than Cozy Boise are marked with the Intermountain Multiple Listing Service Logo. Detailed information for these types of listings shall include the name of the listing Brokerage. Information provided by IMLS is deemed reliable but not guaranteed. IDX information is provided exclusively for consumers personal, non-commercial use, that it may not be used for any purpose other than to identify prospective properties consumers may be interested in purchasing. IMLS does not assume any liability for missing or inaccurate data. Copyright 2026. Intermountain Multiple Listing Service, Inc. All rights reserved.
55 E State St # 200
Eagle, ID