

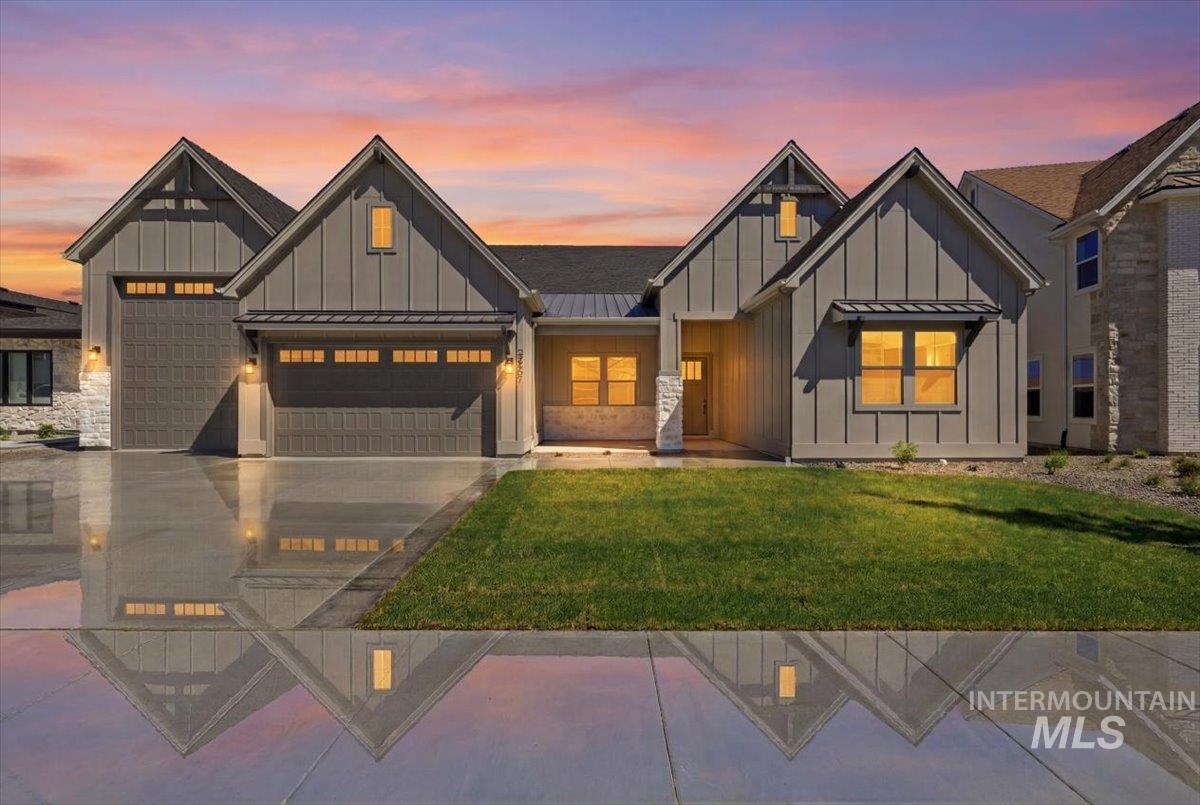


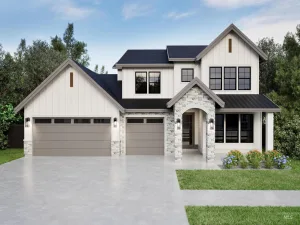
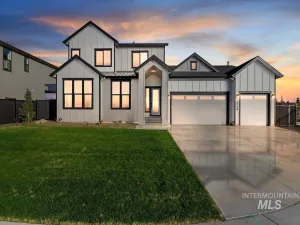
Tucked into the Eagle foothills, “The Zachary RV” by Brookstone Custom Homes offers elevated living at its finest. In the living room, cathedral ceilings soars above large Pella windows that draw the foothills inside, anchored by a custom floor-to-ceiling stacked stone fireplace framed in built-in cabinetry and a private office offers its own custom built-ins. In the kitchen, centered on a generous quartz island beneath elegant lighting, with Thermador appliances and a refrigerator and freezer dressed in wood-stained panels for a seamless, tailored look. Beyond the dining area makes its own statement against a striking stone accent wall. Every bedroom enjoys its own en-suite for guests to enjoy their comfort and privacy. Outside, the living room’s vaulted line carries onto the back patio in stained tongue-and-groove planking, sheltering a built-in outdoor kitchen and BBQ + a mini-fridge framed by breathtaking foothill views—while in the garage a large 54-foot pass-through RV Bay with epoxy flooring opens through a rear garage door to that same horizon. And the lifestyle only expands from there as part of Valnova’s amenity-rich community, residents enjoy a nearly three-acre lake and beach, indoor and outdoor pools, hot-tubs, pickleball courts, community parks, hundreds of miles of trails with direct BLM access, and so much more! This is the outdoor lifestyle, perfected.
Property Details
Price:
$1,099,000
MLS #:
98991753
Status:
Active
Beds:
3
Baths:
3
Type:
Single Family
Subtype:
Single Family Residence
Subdivision:
Valnova Estates Subdivision
Listed Date:
Jun 26, 2026
Finished Sq Ft:
2,530
Total Sq Ft:
2,530
Lot Size:
10,106 sqft / 0.23 acres (approx)
Year Built:
2026
Schools
School District:
West Ada School District
Elementary School:
Star
Middle School:
Star
High School:
Eagle
Interior
Above Grade Finished Area
2530
Appliances
Gas Water Heater, Tank Water Heater, Dishwasher, Disposal, Double Oven, Microwave, Oven/Range Built-In, Refrigerator, Gas Range
Cooling
Central Air
Fireplaces Total
1
Flooring
Tile, Carpet, Engineered Wood Floors
Heating
Forced Air, Natural Gas
Interior Features
Bath-Master, Bed-Master Main Level, Split Bedroom, Den/Office, Great Room, Double Vanity, Central Vacuum Plumbed, Walk-In Closet(s), Walk In Shower, Pantry, Kitchen Island, Quartz Counters
Levels
One
Main Level Bathrooms
2
Main Level Bedrooms
3
Exterior
Attached Garage YN
1
Construction Materials
Frame, Masonry, Stucco, HardiPlank Type, Circ./Cond – Crawl Space
Covered Spaces
5
Fencing
Full, Metal
Garage Spaces
5
Lot Features
10000 SF – .49 AC, Sidewalks, Views, Auto Sprinkler System, Drip Sprinkler System, Full Sprinkler System
New Construction YN
1
Open Parking YN
1
Parking Features
Attached, RV Access/Parking, Finished Driveway
Parking Spots
5
Parking Total
5
Patio And Porch Features
Covered Patio/Deck
Roof
Architectural Style
Spa Features
Hot Tub/Spa
Waterfront Features
Pond Community
Financial
HOA Fee
$240
HOA Fee Frequency
Monthly
Tax Year
2025
Taxes
$922
Contact Us
Mortgage Calculator
Similar Listings Nearby

Listing courtesy of The Agency Boise
 Disclaimer: The data relating to real estate for sale on this web site comes in part from the IDX program of the Intermountain Multiple Listing Service. Real estate listings held by brokerage firms other than Cozy Boise are marked with the Intermountain Multiple Listing Service Logo. Detailed information for these types of listings shall include the name of the listing Brokerage. Information provided by IMLS is deemed reliable but not guaranteed. IDX information is provided exclusively for consumers personal, non-commercial use, that it may not be used for any purpose other than to identify prospective properties consumers may be interested in purchasing. IMLS does not assume any liability for missing or inaccurate data. Copyright 2026. Intermountain Multiple Listing Service, Inc. All rights reserved.
5431 W Haughburn Dr
Eagle, ID
Sorry, no posts matched your criteria.