

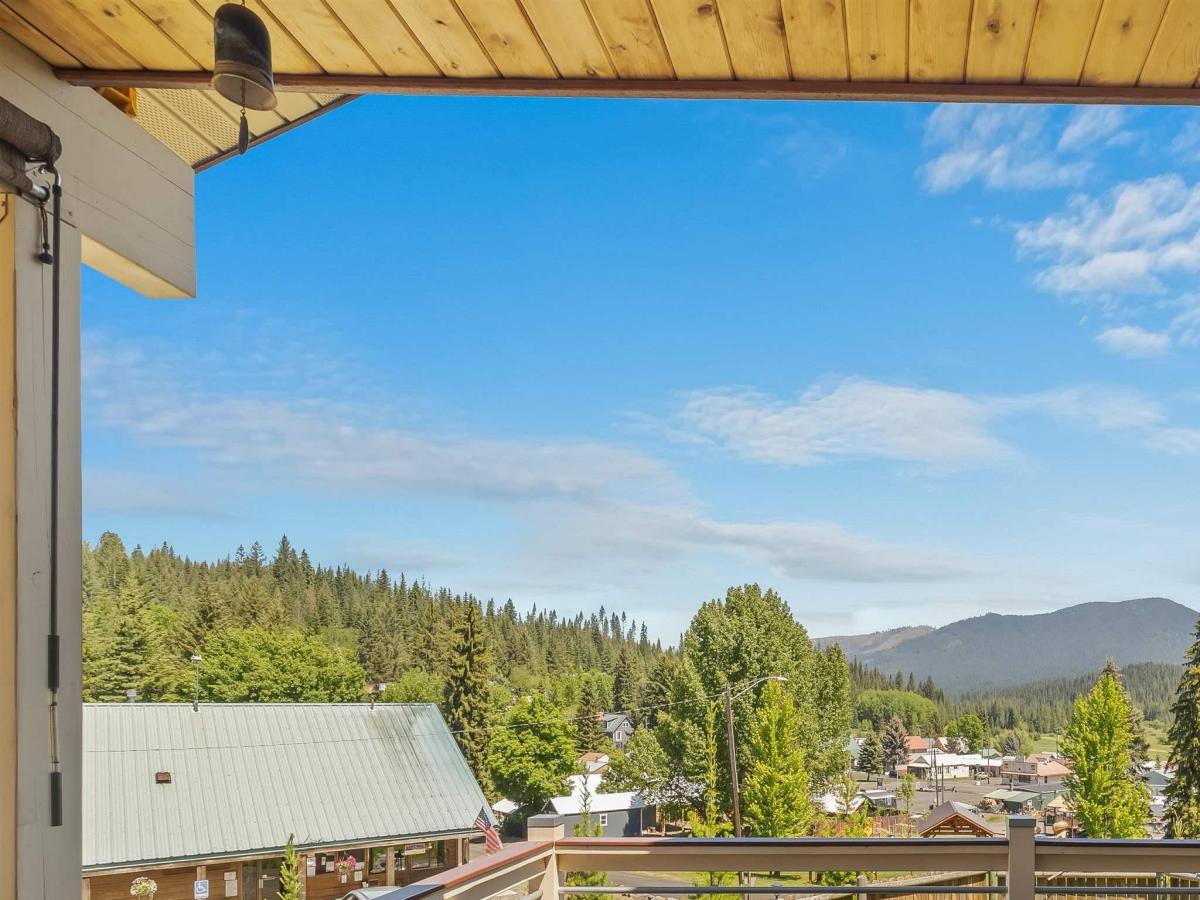


A home this well built would cost far more to replace today. Custom designed for comfort and built with quality in mind, this exceptional Elk River home combines mountain living with everyday luxury. Floor-to-ceiling windows capture beautiful views, while the open great room, chef’s kitchen with gas range and double ovens, spacious primary suite, and dedicated office create a home that’s as functional as it is beautiful. The heated 38×36 shop with vehicle lift, bathroom, loft, and wood stove is every outdoor enthusiast’s dream. Whether you’re seeking a year-round residence, a luxury mountain getaway, or the ultimate recreation headquarters, you’ll be surrounded by thousands of acres of public land and some of Idaho’s best hunting, fishing, ATV riding, and snowmobiling -all just outside your door.
Property Details
Price:
$649,000
MLS #:
98978369
Status:
Active
Beds:
3
Baths:
3
Type:
Single Family
Subtype:
Single Family Residence
Listed Date:
Mar 17, 2026
Finished Sq Ft:
2,549
Total Sq Ft:
2,549
Lot Size:
22,477 sqft / 0.52 acres (approx)
Year Built:
2014
Schools
School District:
Whitepine Joint School District #288
Elementary School:
Bovill K-3
Middle School:
Deary Jr/Sr High
High School:
Deary Jr/Sr High
Interior
Above Grade Finished Area
2549
Appliances
Water Heater, Electric Water Heater, Dishwasher, Disposal, Double Oven, Oven/Range Freestanding, Oven/Range Built-In, Refrigerator, Gas Oven, Gas Range
Cooling
Central Air
Flooring
Concrete, Tile, Carpet, Engineered Wood Floors
Heating
Heated, Electric, Forced Air, Wood
Interior Features
Bathroom, Loft, Sink, Workbench, Bath-Master, Guest Room, Den/Office, Formal Dining, Great Room, Double Vanity, Walk-In Closet(s), Walk In Shower, Breakfast Bar, Pantry, Wood/Butcher Block Counters
Levels
Two
Main Level Bathrooms
2
Main Level Bedrooms
2
Exterior
Attached Garage YN
1
Construction Materials
HardiPlank Type
Covered Spaces
2
Fencing
Partial, Wood
Garage Spaces
2
Lot Features
1/2 – .99 AC, Views, Corner Lot, Winter Access
Other Structures
Shop
Parking Features
Garage Door Access, RV/Boat, Attached
Parking Spots
2
Parking Total
2
Patio And Porch Features
Covered Patio/Deck
Roof
Composition
Spa Features
Bath
Financial
Tax Year
2025
Taxes
$4,054
Contact Us
Mortgage Calculator
Similar Listings Nearby

Listing courtesy of Silvercreek Realty Group
 Disclaimer: The data relating to real estate for sale on this web site comes in part from the IDX program of the Intermountain Multiple Listing Service. Real estate listings held by brokerage firms other than Cozy Boise are marked with the Intermountain Multiple Listing Service Logo. Detailed information for these types of listings shall include the name of the listing Brokerage. Information provided by IMLS is deemed reliable but not guaranteed. IDX information is provided exclusively for consumers personal, non-commercial use, that it may not be used for any purpose other than to identify prospective properties consumers may be interested in purchasing. IMLS does not assume any liability for missing or inaccurate data. Copyright 2026. Intermountain Multiple Listing Service, Inc. All rights reserved.
204 S 2nd St
Elk River, ID
Sorry, no posts matched your criteria.