

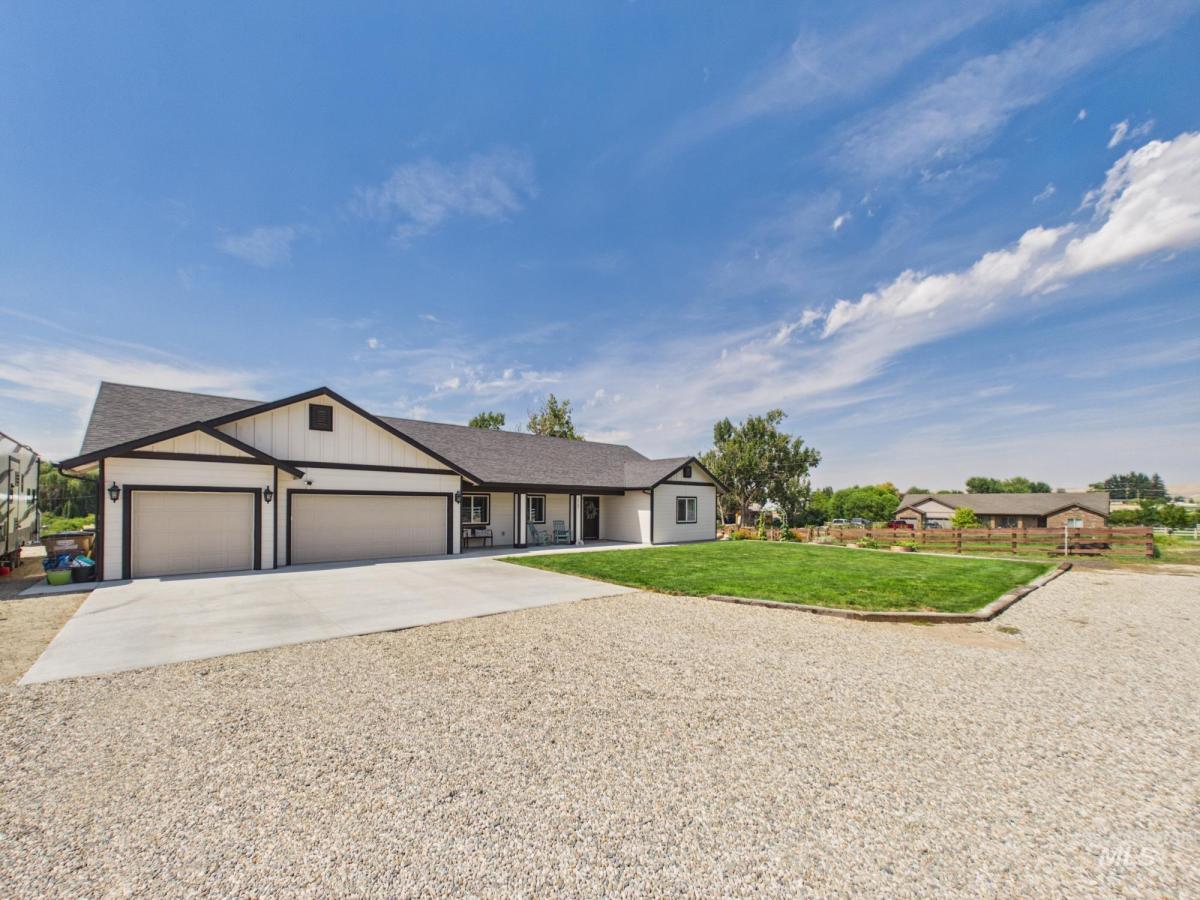


Beautifully maintained 5-year-old single-level home on 1.19 acres in a peaceful private lane on the Emmett Bench, just 5 minutes from downtown. This thoughtfully designed 4-bedroom, 3-bath home features TWO primary suites positioned on opposite ends of the home—ideal for multi-generational living, guests, or added privacy. Both offer access to separate covered rear patios. The spacious kitchen boasts quartz countertops, stainless appliances, custom alder cabinetry, under-cabinet lighting, breakfast bar, walk-in pantry, large breakfast nook, with a formal dining area nearby. The north-end primary suite is a true retreat with a deep soaker tub, tiled walk-in shower with dual shower heads and bench, and dual vanities. All bathrooms feature custom alder cabinetry. Barn doors provide separation between living and sleeping areas, while a fireplace insert with rock surround & mantle adds warmth to the living space. Beautifully landscaped grounds with a covered front porch, two covered rear patios, raised garden beds, rock retaining wall and staircase, large garden area with sprinkler setup, chicken coop, and fenced pasture for animals. Attached 3-car garage features durable epoxy floors, plus a large gravel parking area with RV hookups, room to build a shop. Individual well, two water heaters, and water filtration system. No HOA or CC&Rs. A rare combination of acreage and functionality.
Property Details
Price:
$920,000
MLS #:
98998761
Status:
Active
Beds:
4
Baths:
3
Type:
Single Family
Subtype:
Single Family w/ Acreage
Subdivision:
Ever After Acres
Listed Date:
Aug 27, 2026
Finished Sq Ft:
2,556
Total Sq Ft:
2,556
Lot Size:
51,836 sqft / 1.19 acres (approx)
Year Built:
2021
Schools
School District:
Emmett Independent District #221
Elementary School:
Shadow Butte
Middle School:
Emmett
High School:
Emmett
Interior
Above Grade Finished Area
2556
Appliances
Dishwasher, Disposal, Microwave, Oven/Range Freestanding, Water Softener Owned
Cooling
Central Air
Fireplaces Total
1
Heating
Electric, Forced Air
Interior Features
Bath-Master, Bed-Master Main Level, Formal Dining, Two Master Bedrooms, Double Vanity, Breakfast Bar, Pantry, Quartz Counters, Tile Counters
Levels
One
Main Level Bathrooms
3
Main Level Bedrooms
4
Exterior
Attached Garage YN
1
Construction Materials
Frame, Wood Siding
Covered Spaces
3
Fencing
Fence/Livestock, Vinyl, Wood
Garage Spaces
3
Lot Features
1 – 4.99 AC, Garden, Views, Chickens, Corner Lot, Auto Sprinkler System
Open Parking YN
1
Other Structures
Storage Shed
Parking Features
Attached, Electric Vehicle Charging Station(s), RV Access/Parking, Finished Driveway
Parking Spots
3
Parking Total
3
Patio And Porch Features
Covered Patio/Deck
Roof
Composition
Financial
Tax Year
2025
Taxes
$1,679
Contact Us
Mortgage Calculator
Similar Listings Nearby

Listing courtesy of Evans Realty, L.L.C.
 Disclaimer: The data relating to real estate for sale on this web site comes in part from the IDX program of the Intermountain Multiple Listing Service. Real estate listings held by brokerage firms other than Cozy Boise are marked with the Intermountain Multiple Listing Service Logo. Detailed information for these types of listings shall include the name of the listing Brokerage. Information provided by IMLS is deemed reliable but not guaranteed. IDX information is provided exclusively for consumers personal, non-commercial use, that it may not be used for any purpose other than to identify prospective properties consumers may be interested in purchasing. IMLS does not assume any liability for missing or inaccurate data. Copyright 2026. Intermountain Multiple Listing Service, Inc. All rights reserved.
1757 Jewell Ln
Emmett, ID
Sorry, no posts matched your criteria.