

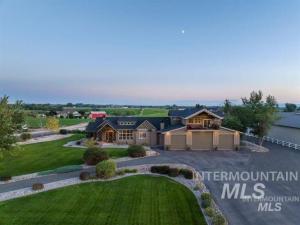


Stunning custom home showcasing sweeping views of the Snake River and surrounding mountains from the front door and second-story balcony. Designed with flexibility in mind, the floor plan offers exceptional space with two primary suites, two kitchens, and two laundry rooms, perfect for multi-generational living, or extended guest stays. The impressive kitchen features an oversized island, granite countertops, built-in appliances, and a butler’s pantry. The inviting great room offers exposed beam ceilings, a custom built-in entertainment center, oversized windows, and abundant natural light. During cooler months, enjoy the warmth and efficiency of the built-in wood stove as a secondary heat source. The main primary suite is spacious and relaxing with a large soaker tub, dual vanities, and a tiled walk-in shower. A massive 3,200 sq ft shop/garage provides room for up to 8 vehicles, or space for an RV, boat, equipment, and toys. The fully irrigated pasture is fenced and ready for animals, with a chicken coop and shed that could work well as a small stable. No CC&Rs or HOA. Call for floor plans and additional details.
Property Details
Price:
$1,250,000
MLS #:
98997990
Status:
Active
Beds:
4
Baths:
4
Type:
Single Family
Subtype:
Single Family w/ Acreage
Listed Date:
Aug 19, 2026
Finished Sq Ft:
4,173
Total Sq Ft:
4,173
Lot Size:
130,680 sqft / 3.00 acres (approx)
Year Built:
2013
Schools
School District:
Fruitland School District #373
Elementary School:
Fruitland
Middle School:
Fruitland
High School:
Fruitland
Interior
Above Grade Finished Area
4173
Appliances
Electric Water Heater, Solar Hot Water, Tank Water Heater, Dishwasher, Disposal, Microwave, Oven/Range Built-In, Refrigerator, Water Softener Owned
Cooling
Central Air
Fireplaces Total
2
Flooring
Concrete, Carpet, Engineered Wood Floors
Heating
Heated, Electric, Forced Air, Heat Pump, Wood
Interior Features
Bath-Master, Bed-Master Main Level, Guest Room, Split Bedroom, Family Room, Great Room, Two Kitchens, Two Master Bedrooms, Double Vanity, Central Vacuum Plumbed, Walk-In Closet(s), Walk In Shower, Pantry, Kitchen Island, Granite Counters
Levels
Two
Main Level Bathrooms
2
Main Level Bedrooms
2
Exterior
Attached Garage YN
1
Construction Materials
Insulation, Frame, Stone, Synthetic, HardiPlank Type
Covered Spaces
8
Fencing
Partial, Fence/Livestock, Vinyl
Garage Spaces
8
Lot Features
1 – 4.99 AC, Garden, Horses, Irrigation Available, Views, Chickens, Auto Sprinkler System, Drip Sprinkler System, Full Sprinkler System
Open Parking YN
1
Other Structures
Shop, Storage Shed, Separate Living Quarters
Parking Features
Attached, RV Access/Parking, Finished Driveway
Parking Spots
8
Parking Total
8
Patio And Porch Features
Covered Patio/Deck
Roof
Architectural Style
Financial
Tax Year
2025
Taxes
$2,706
Contact Us
Mortgage Calculator
Similar Listings Nearby

Listing courtesy of Premier Group Realty West
 Disclaimer: The data relating to real estate for sale on this web site comes in part from the IDX program of the Intermountain Multiple Listing Service. Real estate listings held by brokerage firms other than Cozy Boise are marked with the Intermountain Multiple Listing Service Logo. Detailed information for these types of listings shall include the name of the listing Brokerage. Information provided by IMLS is deemed reliable but not guaranteed. IDX information is provided exclusively for consumers personal, non-commercial use, that it may not be used for any purpose other than to identify prospective properties consumers may be interested in purchasing. IMLS does not assume any liability for missing or inaccurate data. Copyright 2026. Intermountain Multiple Listing Service, Inc. All rights reserved.
1085 Glenway Avenue
Fruitland, ID
Sorry, no posts matched your criteria.