

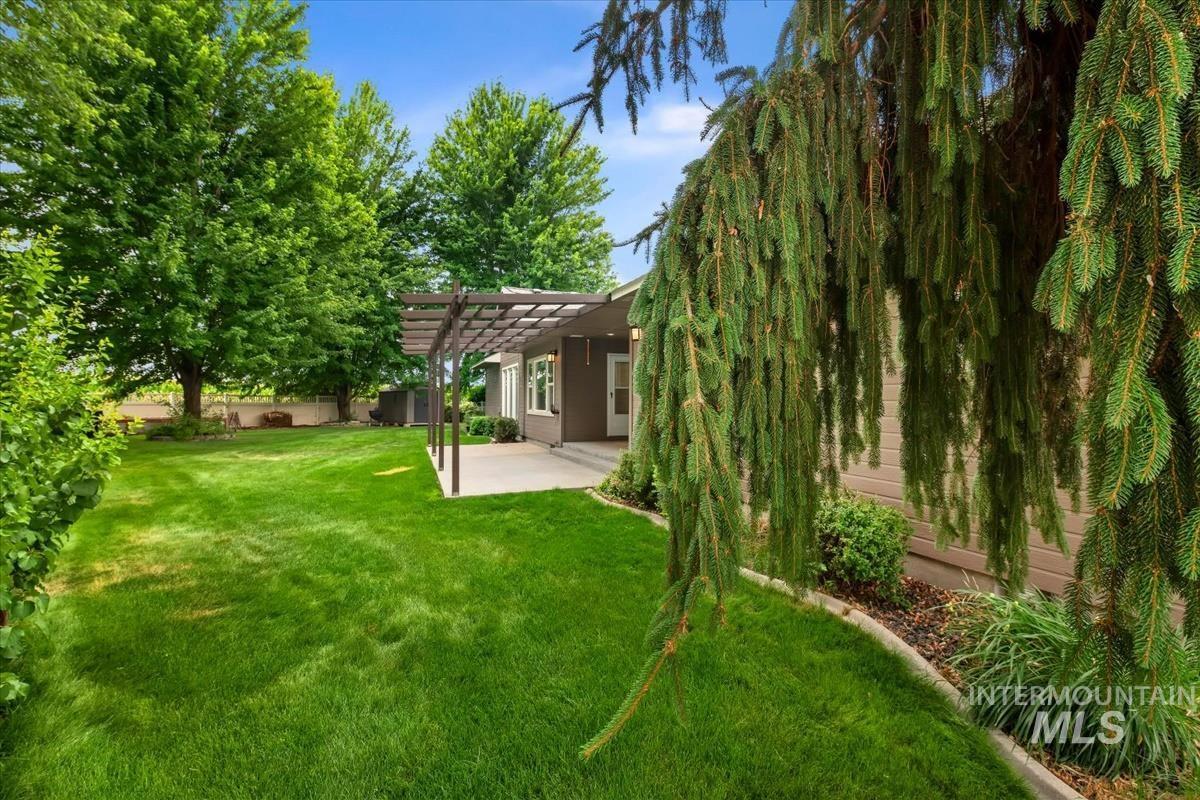


Tucked at the end of a quiet cul-de-sac just moments from Mesa Park’s ball fields, tennis and pickleball courts, and basketball hoops, this single-level home sits on a beautifully landscaped 1/3-acre lot curated for both everyday living and effortless entertaining. A thoughtfully designed floor plan offers exceptional flexibility that adapts to today’s lifestyle with a dedicated home office and multiple living spaces. Soaring ceilings and a wall of windows flood the family room with natural light while framing picturesque views of the park-like backyard. Beautiful hardwood flooring carries into the well-appointed kitchen where abundant cabinetry, generous prep space, a pantry, and seamless sight lines to the adjoining great room and dining area create an inviting hub for gathering. The spacious master suite with direct patio access provides a peaceful retreat with dual vanities, a jetted soaker tub, and a newer shower. Outdoors, an expansive backyard invites seasonal enjoyment with an extended pergola-covered patio surrounded by lush lawn and plenty of room for summer barbecues, yard games, and memorable evenings with family and friends. A three-car garage with “hidden” man cave/workout room and storage shed provides exceptional space for vehicles, hobbies, or additional storage.
Property Details
Price:
$474,900
MLS #:
98997395
Status:
Active
Beds:
3
Baths:
3
Type:
Single Family
Subtype:
Single Family Residence
Subdivision:
Mesa Park Sub
Listed Date:
Aug 14, 2026
Finished Sq Ft:
2,314
Total Sq Ft:
2,314
Lot Size:
12,632 sqft / 0.29 acres (approx)
Year Built:
1997
Schools
School District:
Fruitland School District #373
Elementary School:
Fruitland
Middle School:
Fruitland
High School:
Fruitland
Interior
Above Grade Finished Area
2314
Appliances
Gas Water Heater, Dishwasher, Disposal, Microwave, Oven/Range Freestanding, Refrigerator, Washer, Dryer, Water Softener Owned
Cooling
Central Air
Flooring
Hardwood, Carpet
Heating
Forced Air, Natural Gas
Interior Features
Bath-Master, Bed-Master Main Level, Den/Office, Family Room, Great Room, Double Vanity, Walk-In Closet(s), Breakfast Bar, Pantry, Laminate Counters
Levels
One
Main Level Bathrooms
2
Main Level Bedrooms
3
Exterior
Attached Garage YN
1
Construction Materials
Brick, Frame, Wood Siding
Covered Spaces
3
Fencing
Full, Vinyl
Garage Spaces
3
Lot Features
10000 SF – .49 AC, Garden, Irrigation Available, Sidewalks, Cul-De-Sac, Auto Sprinkler System, Full Sprinkler System, Pressurized Irrigation Sprinkler System
Open Parking YN
1
Other Structures
Storage Shed
Parking Features
Attached, Finished Driveway
Parking Spots
3
Parking Total
3
Roof
Architectural Style
Spa Features
Bath
Financial
Tax Year
2025
Taxes
$2,459
Contact Us
Mortgage Calculator
Similar Listings Nearby

Listing courtesy of Templeton Real Estate Group
 Disclaimer: The data relating to real estate for sale on this web site comes in part from the IDX program of the Intermountain Multiple Listing Service. Real estate listings held by brokerage firms other than Cozy Boise are marked with the Intermountain Multiple Listing Service Logo. Detailed information for these types of listings shall include the name of the listing Brokerage. Information provided by IMLS is deemed reliable but not guaranteed. IDX information is provided exclusively for consumers personal, non-commercial use, that it may not be used for any purpose other than to identify prospective properties consumers may be interested in purchasing. IMLS does not assume any liability for missing or inaccurate data. Copyright 2026. Intermountain Multiple Listing Service, Inc. All rights reserved.
1200 Tara Ct
Fruitland, ID