

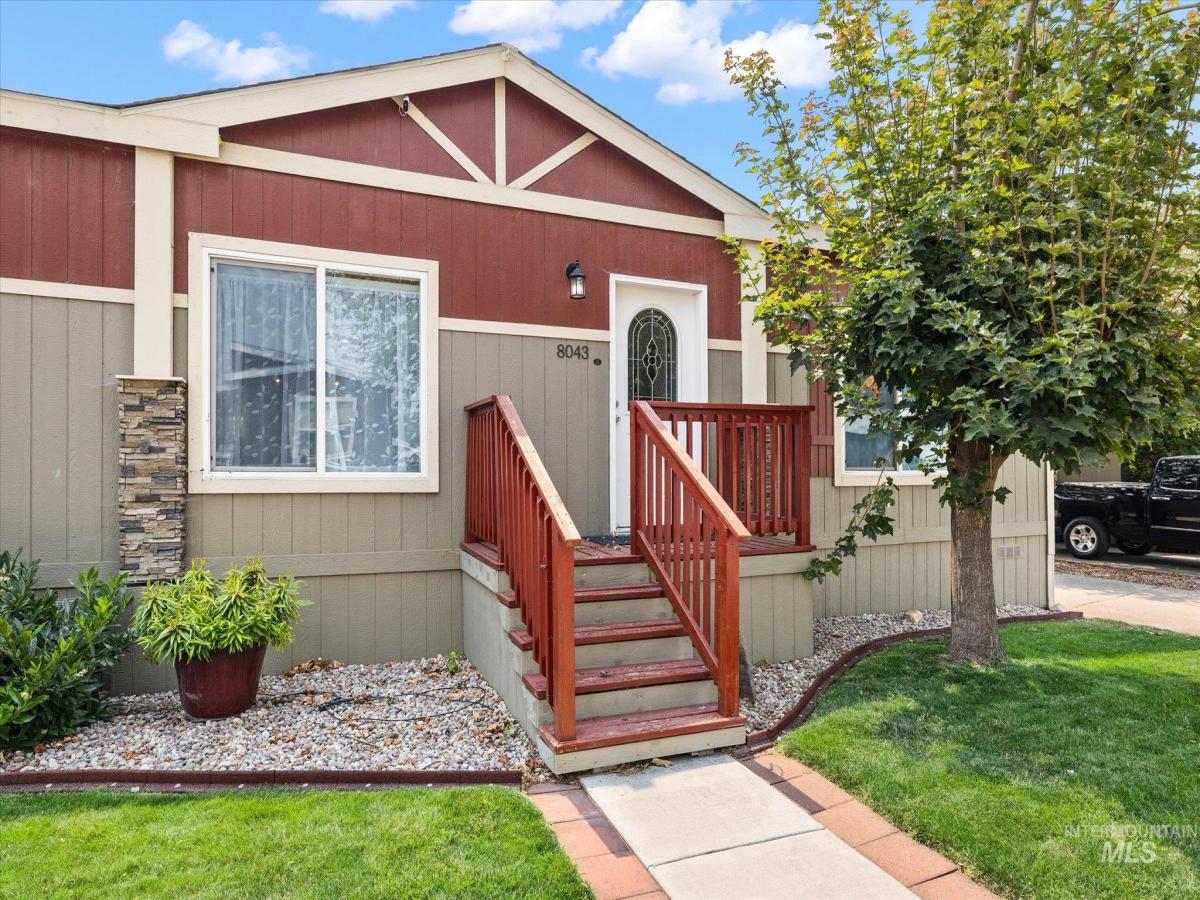


This immaculately cared for, up single level home shows better than new. Perfectly positioned on a spacious corner lot with abundant parking & storage, within a gated riverside community. Designed with an open, airy great room floor plan and no wasted space, every inch is both functional and inviting, with entertainer’s sized indoor/outdoor living areas. The chef-inspired kitchen is the heart of the home, all nearly new stainless steel gas appliances, an oversized island with pendant lighting, stylish tile backsplash, and abundant prep space. This home offers modern finishes throughout including vinyl flooring, contemporary lighting, and a cozy fireplace. The spacious primary suite is complemented by a spa-like bath with a custom tiled walk-in shower. Refrigerator, washer, dryer, lawn mower, large storage shed, and hot tub are all included, making this truly move-in ready. Sliding glass doors open to the covered deck with privacy screens and paver patio, creating an ideal space for relaxing or entertaining. Two separate driveways provide exceptional parking, while 6-inch exterior walls offer added energy efficiency, insulation, and sound reduction. Located just moments from the Boise River and Greenbelt, residents enjoy outstanding community amenities including a clubhouse, pool, dog park, and endless opportunities to socialize and enjoy the outdoors.
Property Details
Price:
$230,000
MLS #:
98995856
Status:
Active
Beds:
3
Baths:
2
Type:
Single Family
Subtype:
Mobile/Manu Rented Lot
Subdivision:
Shenandoah
Listed Date:
Jul 31, 2026
Finished Sq Ft:
1,512
Total Sq Ft:
1,512
Year Built:
2019
Schools
School District:
Boise School District #1
Elementary School:
Shadow Hills
Middle School:
River Glen Jr
High School:
Capital
Interior
Above Grade Finished Area
1512
Appliances
Gas Water Heater, Tank Water Heater, Dishwasher, Disposal, Microwave, Oven/Range Freestanding, Refrigerator, Washer, Dryer, Water Softener Owned, Gas Oven, Gas Range
Cooling
Central Air
Fireplaces Total
1
Flooring
Vinyl
Heating
Forced Air, Natural Gas
Interior Features
Bath-Master, Bed-Master Main Level, Split Bedroom, Great Room, Breakfast Bar, Pantry, Kitchen Island
Laundry Features
Gas Dryer Hookup
Levels
One
Main Level Bathrooms
2
Main Level Bedrooms
3
Exterior
Community
55+
Community Features
Gated
Fencing
Partial, Vinyl
Lot Features
Corner Lot, Auto Sprinkler System, Drip Sprinkler System, Full Sprinkler System
Other Structures
Storage Shed
Parking Features
RV Access/Parking
Patio And Porch Features
Covered Patio/Deck
Roof
Architectural Style
Senior Community YN
1
Financial
Tax Year
2025
Taxes
$988
Contact Us
Mortgage Calculator
Similar Listings Nearby

Listing courtesy of RE/MAX Capital City
 Disclaimer: The data relating to real estate for sale on this web site comes in part from the IDX program of the Intermountain Multiple Listing Service. Real estate listings held by brokerage firms other than Cozy Boise are marked with the Intermountain Multiple Listing Service Logo. Detailed information for these types of listings shall include the name of the listing Brokerage. Information provided by IMLS is deemed reliable but not guaranteed. IDX information is provided exclusively for consumers personal, non-commercial use, that it may not be used for any purpose other than to identify prospective properties consumers may be interested in purchasing. IMLS does not assume any liability for missing or inaccurate data. Copyright 2026. Intermountain Multiple Listing Service, Inc. All rights reserved.
8043 W Manassas Ln
Garden City, ID
Sorry, no posts matched your criteria.