

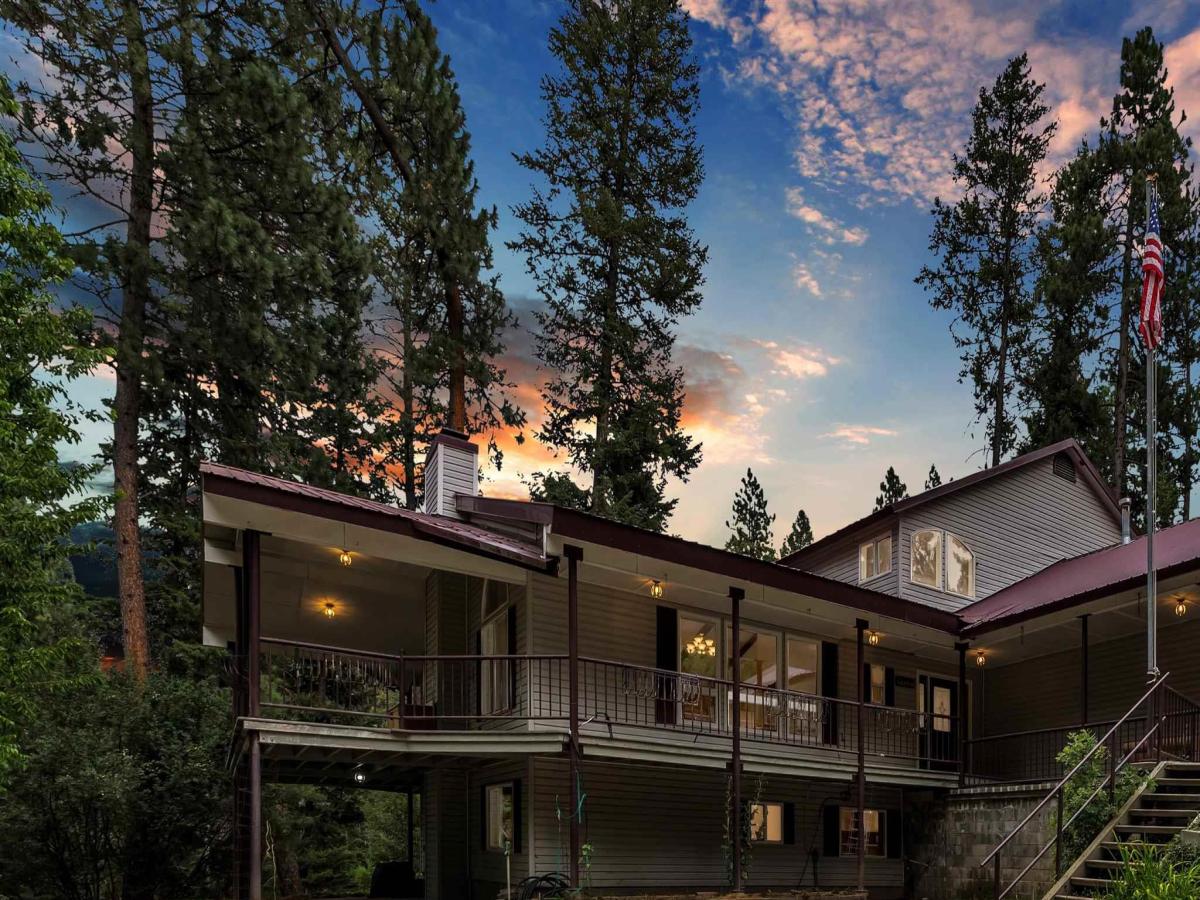


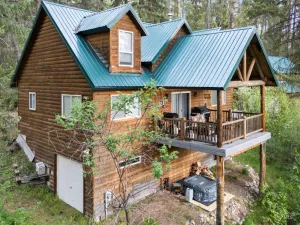
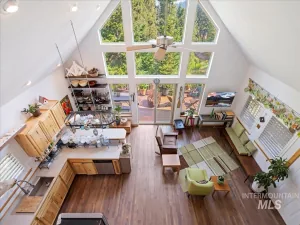
Nestled among the pines in the sought-after Terrace Lakes community, this spacious custom two-story home with a full basement offers the perfect blend of mountain living, comfort, and versatility. Soaring vaulted ceilings with exposed beams, oversized windows, and a stunning fireplace create a warm, inviting great room filled with natural light and peaceful forest views. The beautifully updated kitchen features granite countertops, abundant cabinetry, stainless steel appliances, a gas range, double ovens, a center island, and generous prep space. The desirable floor plan includes a main-level primary suite, an elevator servicing all three floors, and room for family, guests, or multi-generational living. Step onto the expansive wraparound deck to relax, entertain, or enjoy the tranquil mountain setting. The impressive 1,150 sq. ft. detached shop offers parking for up to 4 vehicles plus ample space for projects, storage, or recreational equipment. RV parking and hookups add even more flexibility. Minutes from Terrace Lakes Golf Course, hot springs, river access, hiking, fishing, and ATV trails, with paved roads and HOA-maintained winter access. Whether you’re looking for a full-time home or mountain retreat, this property offers exceptional value in one of Garden Valley’s most desirable communities.
Property Details
Price:
$724,999
MLS #:
98992157
Status:
Active
Beds:
6
Baths:
4
Type:
Single Family
Subtype:
Single Family w/ Acreage
Subdivision:
Terrace Lakes
Listed Date:
Jun 29, 2026
Finished Sq Ft:
4,650
Total Sq Ft:
4,650
Lot Size:
70,132 sqft / 1.61 acres (approx)
Year Built:
2003
Schools
School District:
Garden Valley School District #71
Elementary School:
Lowman
Middle School:
Garden Valley
High School:
Garden Valley
Interior
Above Grade Finished Area
2850
Appliances
Electric Water Heater, Dishwasher, Disposal, Microwave, Refrigerator, Washer, Dryer, Water Softener Owned, Gas Oven, Gas Range
Below Grade Finished Area
1800
Fireplaces Total
2
Flooring
Concrete, Carpet
Heating
Heated, Propane, Radiant
Interior Features
Bathroom, Sink, Workbench, Bath-Master, Bed-Master Main Level, Family Room, Double Vanity, Walk-In Closet(s), Walk In Shower, Granite Counters
Levels
Two Story w/ Below Grade
Main Level Bathrooms
1
Main Level Bedrooms
1
Exterior
Accessibility Features
Accessible Elevator Installed
Attached Garage YN
1
Construction Materials
Concrete, Vinyl Siding
Covered Spaces
6
Garage Spaces
6
Lot Features
1 – 4.99 AC, Golf Course, Off Grid
Other Structures
Shop
Parking Features
Garage Door Access, RV/Boat, Attached, RV Access/Parking
Parking Spots
6
Parking Total
6
Patio And Porch Features
Covered Patio/Deck
Roof
Metal
Financial
HOA Fee
$250
HOA Fee Frequency
Annually
Tax Year
2025
Taxes
$2,867
Contact Us
Mortgage Calculator
Similar Listings Nearby

Listing courtesy of exp Realty, LLC
 Disclaimer: The data relating to real estate for sale on this web site comes in part from the IDX program of the Intermountain Multiple Listing Service. Real estate listings held by brokerage firms other than Cozy Boise are marked with the Intermountain Multiple Listing Service Logo. Detailed information for these types of listings shall include the name of the listing Brokerage. Information provided by IMLS is deemed reliable but not guaranteed. IDX information is provided exclusively for consumers personal, non-commercial use, that it may not be used for any purpose other than to identify prospective properties consumers may be interested in purchasing. IMLS does not assume any liability for missing or inaccurate data. Copyright 2026. Intermountain Multiple Listing Service, Inc. All rights reserved.
9 Twilight Dr
Garden Valley, ID