

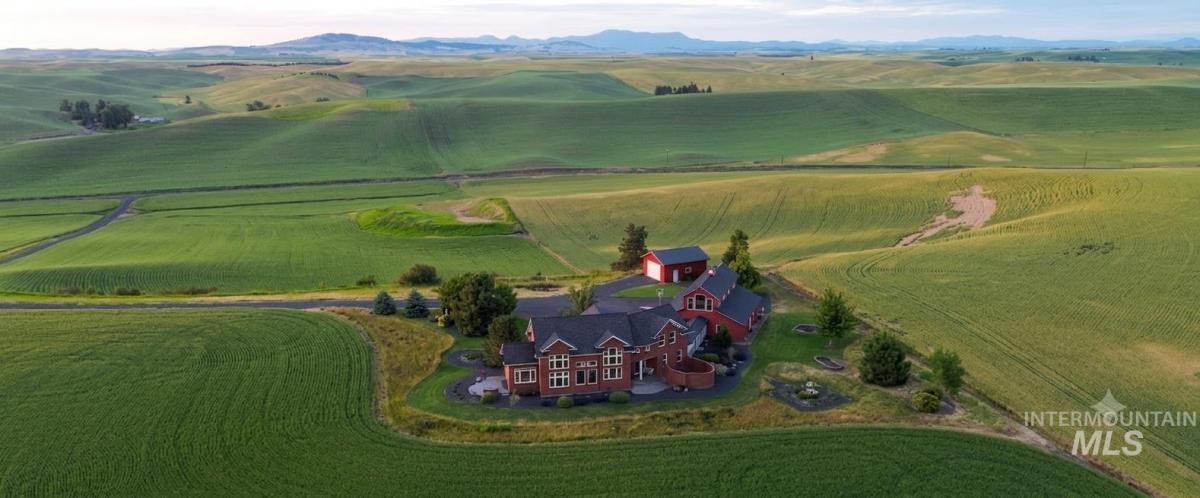


Perched in the heart of the iconic Palouse, this architectural masterpiece delivers unobstructed 360° views across three states— WA is 3 miles west, OR Wallowa Mtns, and MT Bitterroot Mtns frame the horizon. A full brick exterior with a private courtyard sets the tone for a custom home flooded with natural light from two-story vaulted ceilings and walls of windows. The main level offers a spacious living area, game space, two bedrooms including a primary suite, an office, mudroom, and oversized laundry. Designed for comfort, the main level floors stay perfectly ambient, matching the house temperature thanks to an enclosed, heated crawlspace. Upstairs, a second master suite captures jaw-dropping panoramas with a magazine-worthy spa bath. Outdoor living is elevated by a spectacular sunken fire pit. The estate spans ~11 acres (2nd parcel with its own well and a building permit available.) A 4-car garage anchors the property with a 768 sq ft guest apartment above, plus premier RV infrastructure featuring 120V AC power, water, and dedicated dump station. Includes a spacious detached 24’ x 30’ garage. Located in the top-rated Genesee School District, Uniontown Rd is paved to the driveway on well-maintained roads, sitting just 3 miles to Genesee, 16 miles to Moscow, 20 miles to Lewiston, and 24 miles to Pullman. Power is provided off Avista’s main line into Genesee.
Property Details
Price:
$1,550,000
MLS #:
98993103
Status:
Active
Beds:
5
Baths:
4
Type:
Single Family
Subtype:
Single Family w/ Acreage
Listed Date:
Jul 8, 2026
Finished Sq Ft:
2,900
Total Sq Ft:
3,692
Lot Size:
479,160 sqft / 11.00 acres (approx)
Year Built:
2019
Schools
School District:
Genesee School District #282
Elementary School:
Genesee
Middle School:
Genesee
High School:
Genesee
Interior
Above Grade Finished Area
2900
Appliances
Electric Water Heater, Dishwasher, Double Oven, Microwave, Refrigerator, Water Softener Owned
Cooling
Central Air
Flooring
Concrete, Hardwood, Tile, Carpet
Heating
Electric, Forced Air, Heat Pump
Interior Features
Bathroom, Bedroom, Kitchen, Living Area, Loft, Office, Shower, Sink, Workbench, Bath-Master, Bed-Master Main Level, Guest Room, Den/Office, Formal Dining, Family Room, Great Room, Two Kitchens, Two Master Bedrooms, Double Vanity, Walk-In Closet(s), Walk In Shower, Pantry, Kitchen Island, Quartz Counters
Levels
Two
Main Level Bathrooms
2
Main Level Bedrooms
2
Exterior
Attached Garage YN
1
Construction Materials
Brick, Concrete, Frame, Masonry, Synthetic, Circ./Cond – Crawl Space
Covered Spaces
8
Garage Spaces
8
Lot Features
10 – 19.9 Acres, Dog Run, Garden, Horses, Views, Canyon Rim, Rolling Slope, Auto Sprinkler System, Drip Sprinkler System
Open Parking YN
1
Other Structures
Shop, Barn(s), Sep. Detached Dwelling, Separate Living Quarters
Parking Features
Garage Door Access, RV/Boat, Attached, Detached, RV Access/Parking, Garage (Drive Through Doors), Tandem, Finished Driveway
Parking Spots
8
Parking Total
8
Patio And Porch Features
Covered Patio/Deck
Roof
Composition, Architectural Style
Financial
Tax Year
2025
Taxes
$5,853
Contact Us
Mortgage Calculator
Similar Listings Nearby

Listing courtesy of Coldwell Banker Tomlinson Associates
 Disclaimer: The data relating to real estate for sale on this web site comes in part from the IDX program of the Intermountain Multiple Listing Service. Real estate listings held by brokerage firms other than Cozy Boise are marked with the Intermountain Multiple Listing Service Logo. Detailed information for these types of listings shall include the name of the listing Brokerage. Information provided by IMLS is deemed reliable but not guaranteed. IDX information is provided exclusively for consumers personal, non-commercial use, that it may not be used for any purpose other than to identify prospective properties consumers may be interested in purchasing. IMLS does not assume any liability for missing or inaccurate data. Copyright 2026. Intermountain Multiple Listing Service, Inc. All rights reserved.
1513 Uniontown Rd
Genesee, ID
Sorry, no posts matched your criteria.