

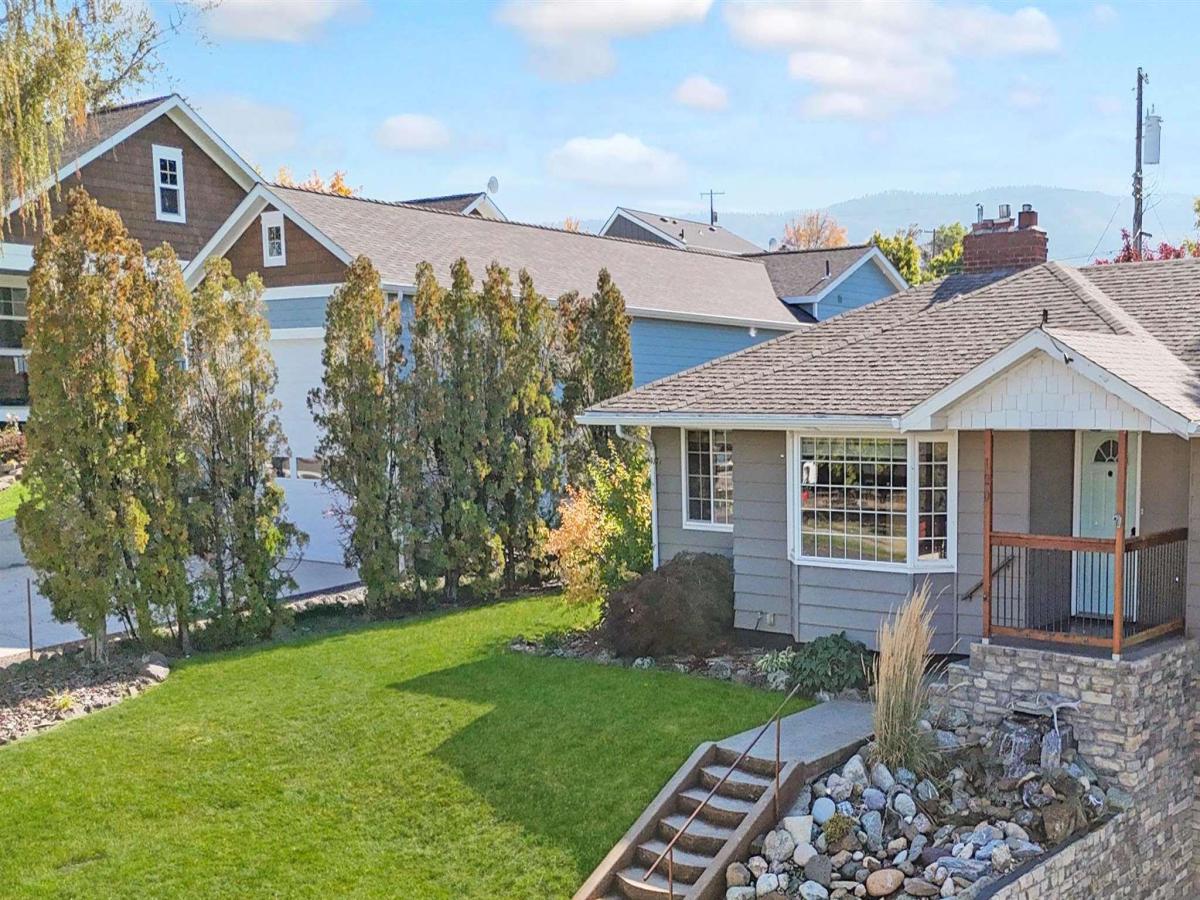


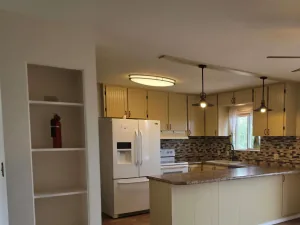
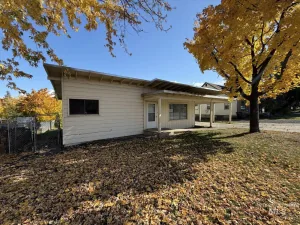
Beautifully updated 3-bedroom, 2-bath home offering exceptional character, privacy, and abundant extras! The cedar exterior has been refinished and painted on the south and east sides, with vinyl windows, covered front porch, newly reroofed carport with alley access, and brand-new gutters with leaf guards. A unique water feature in front adds charm. The private, fully fenced backyard features two plum trees, storage shed, rock gardens, fresh bark, stonework accents, and a refinished redwood deck accessed through sliding glass doors. A stamped and stained concrete walkway completes the inviting outdoor space. Inside, refinished hardwood floors, updated tile, fresh paint, and rustic lighting add warmth and style. The open living/dining area features oversized windows, cozy bench window seat, and custom stone fireplace with granite mantel and propane insert. The kitchen offers maple cabinetry, GE appliances, and new GE range microwave. The remodeled upstairs bath features rustic vanity, concrete countertop, vessel sink, barn door, tiled tub/shower, and built-in storage. Finished basement includes second living area with wood-burning fireplace insert, knotty pine cabinetry, laundry room, bedroom with ¾ bath, storage room, and workshop with French doors to driveway. Central heat provides year-round comfort. A truly special home with inviting spaces inside and out!
Property Details
Price:
$399,000
MLS #:
99002936
Status:
Active
Beds:
3
Baths:
2
Type:
Single Family
Subtype:
Single Family Residence
Listed Date:
Oct 6, 2026
Finished Sq Ft:
1,848
Total Sq Ft:
1,848
Lot Size:
6,970 sqft / 0.16 acres (approx)
Year Built:
1952
Schools
School District:
Mountain View District #244
Elementary School:
Grangeville
Middle School:
Grangeville
High School:
Grangeville
Interior
Above Grade Finished Area
927
Appliances
Electric Water Heater, Dishwasher, Oven/Range Freestanding, Refrigerator, Washer, Dryer
Below Grade Finished Area
921
Fireplaces Total
2
Flooring
Hardwood
Heating
Electric, Forced Air, Propane, Wood
Interior Features
Den/Office, Great Room, Walk In Shower, Breakfast Bar, Pantry
Levels
Single with Below Grade
Main Level Bathrooms
1
Main Level Bedrooms
2
Exterior
Construction Materials
Concrete, Frame, Wood Siding
Covered Spaces
1
Fencing
Partial
Garage Spaces
1
Lot Features
Standard Lot 6000-9999 SF, Garden
Parking Features
Carport, RV Access/Parking, Alley Access
Parking Spots
1
Parking Total
1
Roof
Composition
Financial
Tax Year
2026
Taxes
$39
Contact Us
Mortgage Calculator
Similar Listings Nearby


Listing courtesy of Silvercreek Realty Group
 Disclaimer: The data relating to real estate for sale on this web site comes in part from the IDX program of the Intermountain Multiple Listing Service. Real estate listings held by brokerage firms other than Cozy Boise are marked with the Intermountain Multiple Listing Service Logo. Detailed information for these types of listings shall include the name of the listing Brokerage. Information provided by IMLS is deemed reliable but not guaranteed. IDX information is provided exclusively for consumers personal, non-commercial use, that it may not be used for any purpose other than to identify prospective properties consumers may be interested in purchasing. IMLS does not assume any liability for missing or inaccurate data. Copyright 2026. Intermountain Multiple Listing Service, Inc. All rights reserved.
120 E South 4th St.
Grangeville, ID
Sorry, no posts matched your criteria.