

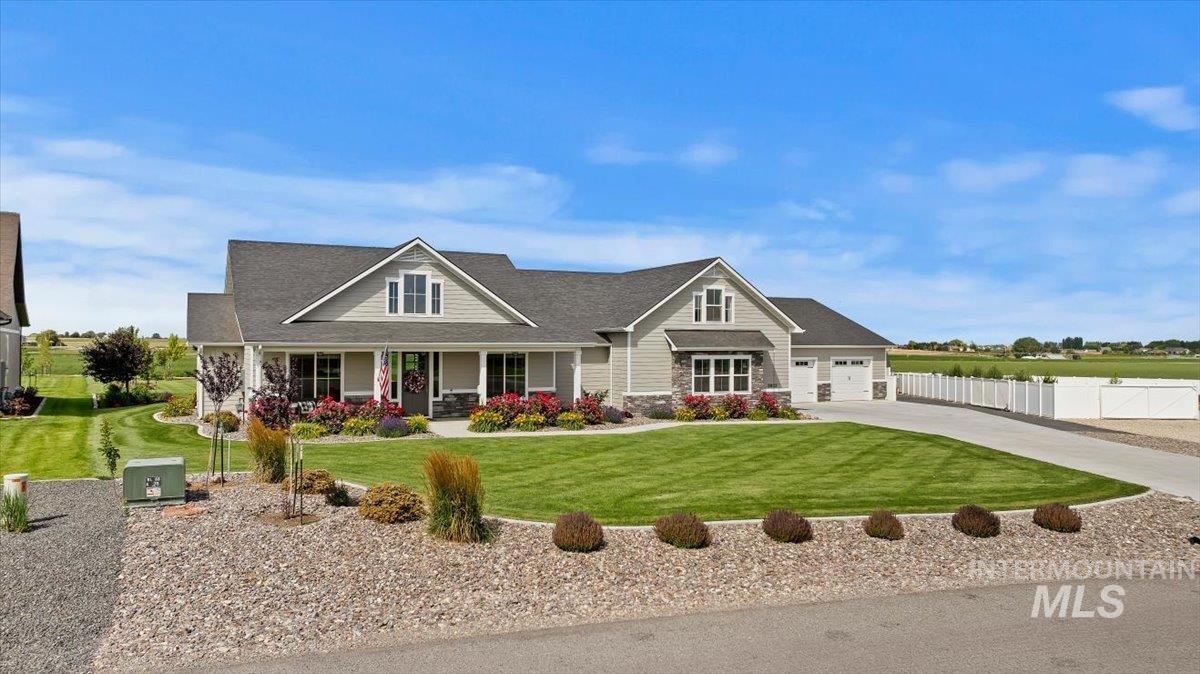


Welcome to your dream country retreat on 1 acre bordering Agricultural land! This gorgeous custom ranch-style home blends modern luxury with rural tranquility. This home has 4 bedrooms, 3 bathrooms, an office and flexible bonus room with the perfect mix of LVP and carpet. Natural light floods the 3,196 square ft of open concept living space. Fully equipped with stainless steel KitchenAid appliances, rich walnut cabinets, granite and quarts countertops, large walk-in pantry & plenty of room for gatherings. Owners suite has a freestanding soaking tub, custom walk-in shower with dual shower heads, and large walk in closet. Car enthusiasts, hobbyists, and adventure seekers will fall in love with the massive 2,480 square foot garage with adjacent exterior RV parking area, & outbuilding. Property has rear covered patio, pergola and a large concrete area for gatherings, great views, privacy and beautiful Idaho sunsets. Features that aren’t seen: high efficiency furnace and AC with 3 zones, hot water circulator for instant hot at all faucets, spray foam insulation on exterior walls with sound insulation on interior walls, multi camera security system with DVR. This home will not disappoint. Schedule a showing today.
Property Details
Price:
$987,000
MLS #:
98993023
Status:
Active
Beds:
4
Baths:
3
Type:
Single Family
Subtype:
Single Family w/ Acreage
Subdivision:
Rockledge Estates
Listed Date:
Jul 8, 2026
Finished Sq Ft:
3,196
Total Sq Ft:
3,196
Lot Size:
43,604 sqft / 1.00 acres (approx)
Year Built:
2021
Schools
School District:
Kimberly School District #414
Elementary School:
Stricker
Middle School:
Kimberly
High School:
Kimberly
Interior
Above Grade Finished Area
3196
Appliances
Gas Water Heater, Dishwasher, Disposal, Microwave, Oven/Range Freestanding, Refrigerator, Washer, Dryer, Water Softener Owned, Gas Range
Cooling
Central Air
Flooring
Carpet
Heating
Forced Air, Natural Gas
Interior Features
Bath-Master, Bed-Master Main Level, Guest Room, Split Bedroom, Den/Office, Great Room, Rec/Bonus, Double Vanity, Walk-In Closet(s), Walk In Shower, Pantry, Kitchen Island, Granite Counters, Quartz Counters
Levels
Single w/ Upstairs Bonus Room
Main Level Bathrooms
3
Main Level Bedrooms
4
Exterior
Attached Garage YN
1
Construction Materials
Concrete, Frame, Stone, HardiPlank Type
Covered Spaces
5
Fencing
Partial, Vinyl
Garage Spaces
5
Lot Features
1 – 4.99 AC, Garden, Irrigation Available, Auto Sprinkler System, Full Sprinkler System, Irrigation Sprinkler System
Open Parking YN
1
Other Structures
Storage Shed
Parking Features
Attached, RV Access/Parking, Finished Driveway
Parking Spots
5
Parking Total
5
Patio And Porch Features
Covered Patio/Deck
Roof
Architectural Style
Financial
HOA Fee
$493
HOA Fee Frequency
Semi-Annually
Tax Year
2025
Taxes
$4,455
Contact Us
Mortgage Calculator
Similar Listings Nearby

Listing courtesy of Super Realty of Idaho
 Disclaimer: The data relating to real estate for sale on this web site comes in part from the IDX program of the Intermountain Multiple Listing Service. Real estate listings held by brokerage firms other than Cozy Boise are marked with the Intermountain Multiple Listing Service Logo. Detailed information for these types of listings shall include the name of the listing Brokerage. Information provided by IMLS is deemed reliable but not guaranteed. IDX information is provided exclusively for consumers personal, non-commercial use, that it may not be used for any purpose other than to identify prospective properties consumers may be interested in purchasing. IMLS does not assume any liability for missing or inaccurate data. Copyright 2026. Intermountain Multiple Listing Service, Inc. All rights reserved.
3833 Susan Cir W
Hansen, ID
Sorry, no posts matched your criteria.