

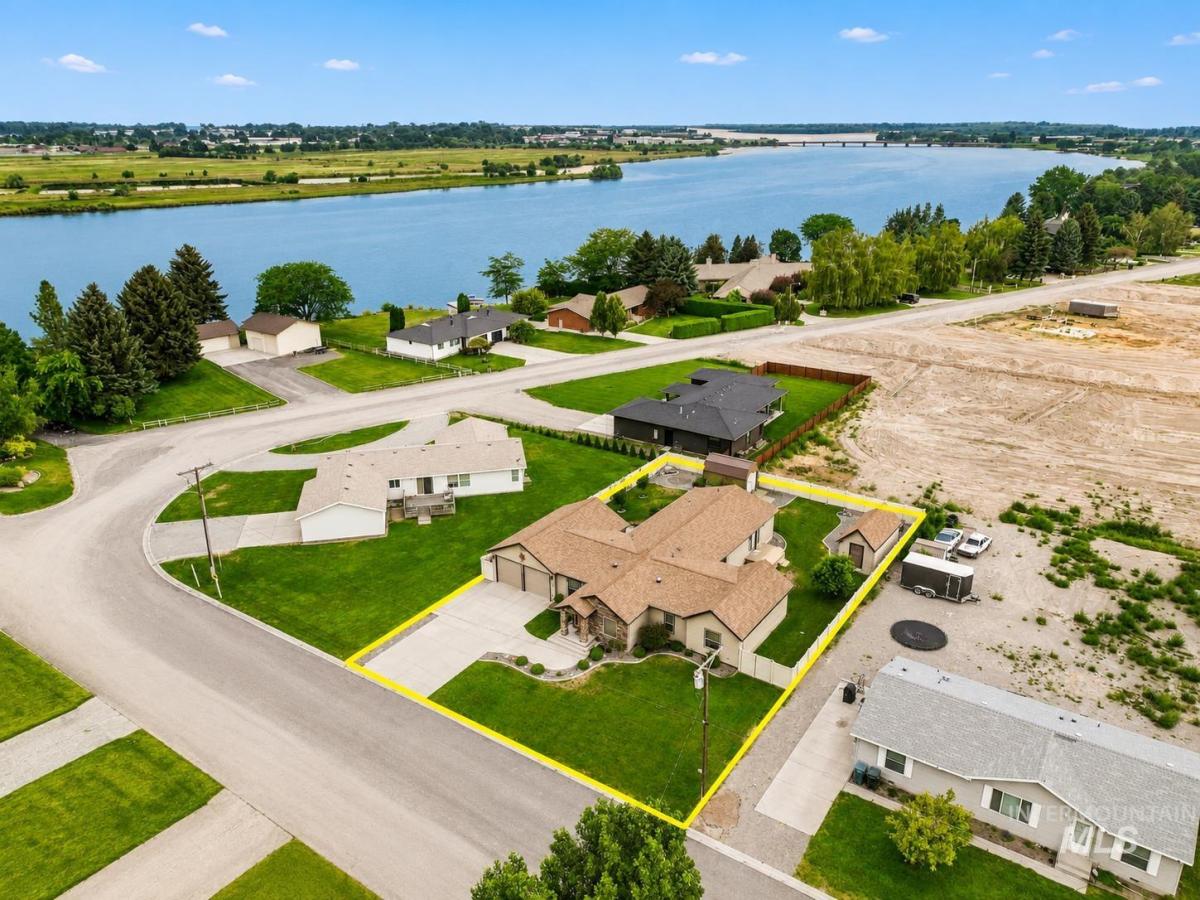


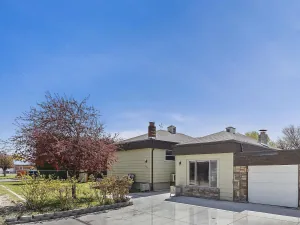
DUAL Primary Suites, Climate-Controlled WORKSHOP, and Snake River Views!! Located just minutes from the Snake River, this property offers selective Snake River Views and a versatile floor plan designed for a variety of living arrangements. A DEDICATED OFFICE with French Doors provides an ideal work-from-home space. The OVERSIZED 4TH BEDROOM was created by combining two bedrooms into one, creating the perfect flex space for a second living area, game room, or oversized bedroom. NEED MORE BEDROOMS? Simply add back the original dividing wall to create a true 5-BEDROOM home while still maintaining the dedicated office and 2 living areas. The DUAL PRIMARY SUITES offer added privacy for guests or multi-generational living. The kitchen features DOUBLE OVENS, abundant cabinetry, pull-out pantry drawers, and generous counter space. A PELLET STOVE with a floor-to-ceiling rock accent wall creates a warm focal point. The 32′ DEEP GARAGE, NEW HVAC, NEW ROOF with a 25-year Transferable Warranty, and a PRE-LISTING INSPECTION with repairs already completed provide long-term value and peace of mind. Outside, the WORKSHOP is ready for its Mini-Split HVAC installation, plus you’ll have a storage shed, garden space, and convenient access to the Snake River
Property Details
Price:
$439,000
MLS #:
98995902
Status:
Active
Beds:
4
Baths:
3
Type:
Single Family
Subtype:
Single Family Residence
Listed Date:
Jul 31, 2026
Finished Sq Ft:
2,748
Total Sq Ft:
2,748
Lot Size:
12,632 sqft / 0.29 acres (approx)
Year Built:
1998
Schools
School District:
Minidoka County School District #331
Elementary School:
Heyburn
Middle School:
East Minico
High School:
Minico
Interior
Above Grade Finished Area
2748
Appliances
Electric Water Heater, Dishwasher, Disposal, Double Oven, Microwave, Oven/Range Freestanding, Refrigerator, Water Softener Owned
Cooling
Central Air
Fireplaces Total
1
Flooring
Tile, Carpet
Heating
Forced Air, Heat Pump
Interior Features
Bath-Master, Bed-Master Main Level, Split Bedroom, Den/Office, Family Room, Great Room, Rec/Bonus, Two Master Bedrooms, Double Vanity, Walk-In Closet(s), Walk In Shower, Breakfast Bar, Pantry, Granite Counters
Levels
One
Main Level Bathrooms
3
Main Level Bedrooms
4
Exterior
Attached Garage YN
1
Construction Materials
Frame, Stone, Stucco, Vinyl Siding
Covered Spaces
2
Fencing
Full, Vinyl
Garage Spaces
2
Lot Features
10000 SF – .49 AC, Garden, Irrigation Available, Chickens, Auto Sprinkler System, Drip Sprinkler System, Full Sprinkler System, Pressurized Irrigation Sprinkler System
Open Parking YN
1
Other Structures
Storage Shed
Parking Features
Attached, RV Access/Parking, Finished Driveway
Parking Spots
2
Parking Total
2
Roof
Composition, Architectural Style
Security Features
Alarm
Window Features
Skylight(s)
Financial
Tax Year
2025
Taxes
$2,313
Contact Us
Mortgage Calculator
Similar Listings Nearby

Listing courtesy of Keller Williams Sun Valley Southern Idaho
 Disclaimer: The data relating to real estate for sale on this web site comes in part from the IDX program of the Intermountain Multiple Listing Service. Real estate listings held by brokerage firms other than Cozy Boise are marked with the Intermountain Multiple Listing Service Logo. Detailed information for these types of listings shall include the name of the listing Brokerage. Information provided by IMLS is deemed reliable but not guaranteed. IDX information is provided exclusively for consumers personal, non-commercial use, that it may not be used for any purpose other than to identify prospective properties consumers may be interested in purchasing. IMLS does not assume any liability for missing or inaccurate data. Copyright 2026. Intermountain Multiple Listing Service, Inc. All rights reserved.
1811 W St
Heyburn, ID
Sorry, no posts matched your criteria.