

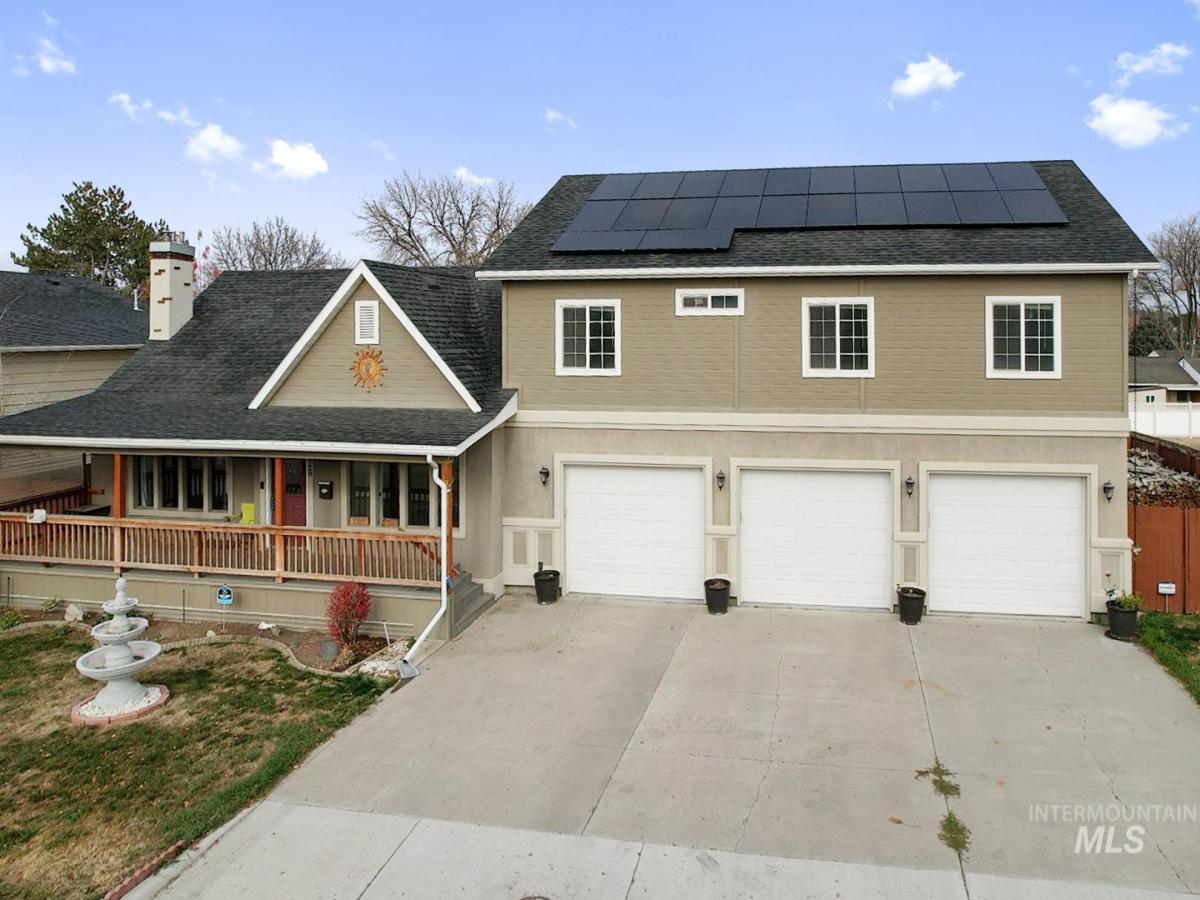


Welcome to this exceptional 3,776 sq ft home on nearly half an acre, offering comfort, versatility, and incredible potential. Zoned R2, the property allows for residential use with possibilities for rezoning to C-2 or securing a special use permit, making it ideal for a home business or rental opportunities. The main home features 6 bedrooms and 4 full bathrooms, plus a huge basement with great storage, a large laundry room, and an extra toilet. Enjoy unique molding in the living room, a cozy gas fireplace, added gas heat in the kitchen, forced air heating and AC, and a relaxing indoor hot tub room. A standout feature is the heated Shop/RV garage, complete with 1.5 bathrooms, a kitchen, living room, washer/dryer, and a loft/bedroom—perfect for guests, a rental unit, or workspace. Additional RV parking includes one covered and one uncovered space. The outdoor living spaces impress with beautiful landscaping, a charming front porch, covered patios, a fire pit, and a fully fenced yard. The outdoor kitchen offers hot and cold water and gas for BBQs, ideal for hosting. Energy efficiency shines with a 40K solar system, keeping electric bills incredibly low—typically $5–$10 for the main house and about $30 for the second unit. This property is truly one of a kind, combining space, features, and endless possibilities.
Property Details
Price:
$500,000
MLS #:
99003248
Status:
Active
Beds:
6
Baths:
4.5
Type:
Single Family
Subtype:
Single Family Residence
Subdivision:
Jerome Townsite
Listed Date:
Oct 8, 2026
Finished Sq Ft:
3,778
Total Sq Ft:
3,778
Lot Size:
20,038 sqft / 0.46 acres (approx)
Year Built:
1937
Schools
School District:
Jerome School District #261
Elementary School:
Horizon Jerome
Middle School:
Jerome
High School:
Jerome
Interior
Above Grade Finished Area
2720
Appliances
Dishwasher, Disposal, Microwave, Oven/Range Freestanding, Refrigerator, Washer, Dryer, Water Softener Owned
Below Grade Finished Area
1058
Cooling
Central Air, Wall/Window Unit(s)
Heating
Electric, Forced Air, Natural Gas, Wall Furnace
Interior Features
Bath-Master, Guest Room, Family Room, Great Room, Two Kitchens, Double Vanity, Walk-In Closet(s), Loft, Laminate Counters, Tile Counters
Levels
Two Story w/ Below Grade
Main Level Bathrooms
1
Main Level Bedrooms
1
Exterior
Attached Garage YN
1
Construction Materials
Concrete, Frame, Stucco
Covered Spaces
7
Garage Spaces
5
Lot Features
10000 SF – .49 AC, Garden, Irrigation Available, Sidewalks, Auto Sprinkler System, Pressurized Irrigation Sprinkler System, Irrigation Sprinkler System
Open Parking YN
1
Other Structures
Storage Shed, Sep. Detached Dwelling, Separate Living Quarters
Parking Features
Attached, Detached, RV Access/Parking, Finished Driveway
Parking Spots
7
Parking Total
7
Patio And Porch Features
Covered Patio/Deck
Roof
Composition
Security Features
Alarm
Financial
Tax Year
2021
Taxes
$3,704
Contact Us
Mortgage Calculator
Similar Listings Nearby

Listing courtesy of Real Broker LLC
 Disclaimer: The data relating to real estate for sale on this web site comes in part from the IDX program of the Intermountain Multiple Listing Service. Real estate listings held by brokerage firms other than Cozy Boise are marked with the Intermountain Multiple Listing Service Logo. Detailed information for these types of listings shall include the name of the listing Brokerage. Information provided by IMLS is deemed reliable but not guaranteed. IDX information is provided exclusively for consumers personal, non-commercial use, that it may not be used for any purpose other than to identify prospective properties consumers may be interested in purchasing. IMLS does not assume any liability for missing or inaccurate data. Copyright 2026. Intermountain Multiple Listing Service, Inc. All rights reserved.
720 E Main Street
Jerome, ID
Sorry, no posts matched your criteria.