

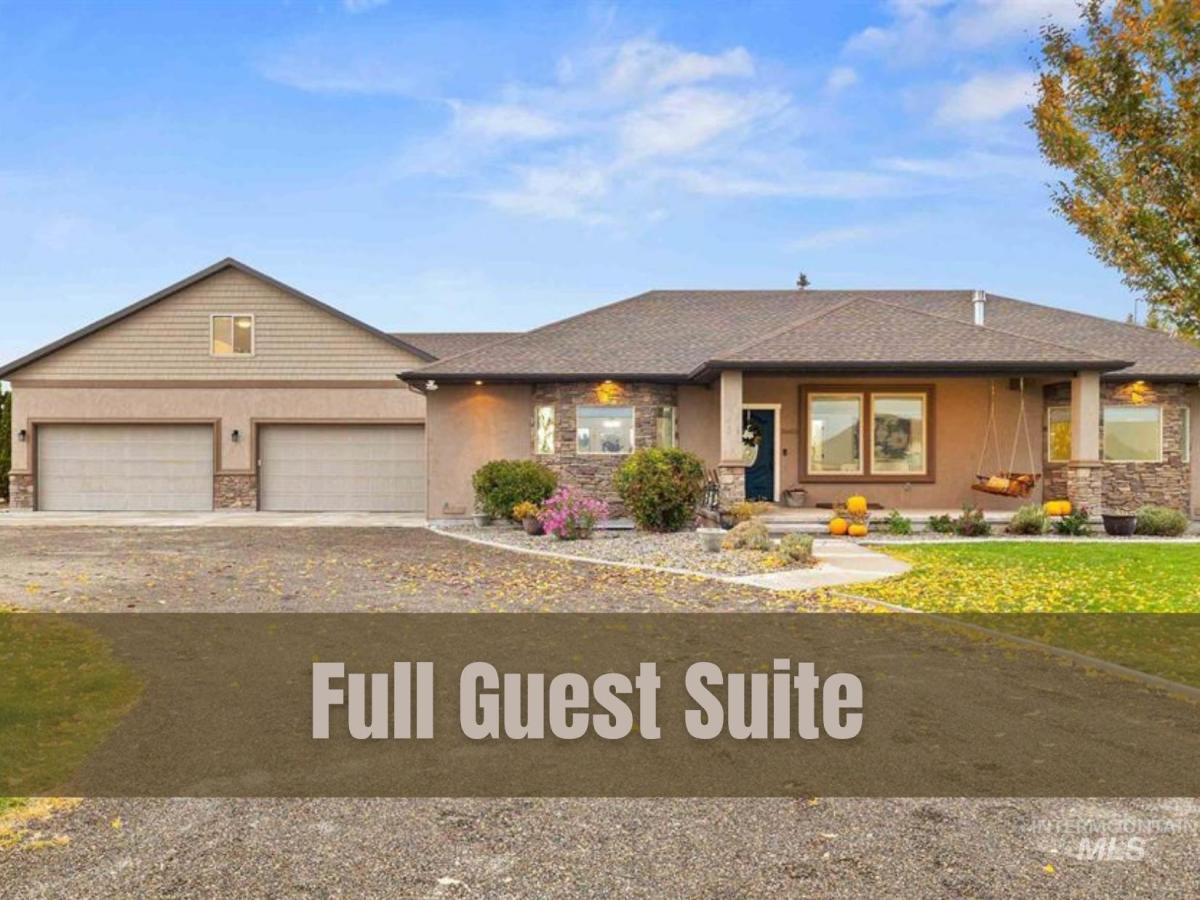


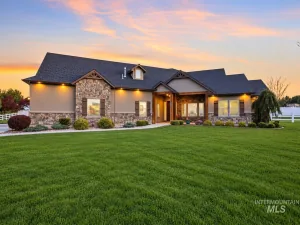
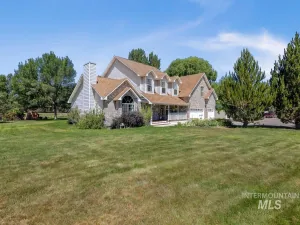
Large family home and lot in the animal-friendly subdivision of Harrison View Estates. So close to Kimberly and Twin Falls! This custom built Josh Ruff “home within a home” has been refreshed and is move-in ready. You’ll find it is truly a COOKS kitchen from the southern light pouring in on the massive granite countertop space, to the huge walk-in pantry! The size of the master bedroom will not disappoint! With 2 walk-in closets AND a full attached den/baby’s room/office/exercise room, you’ll have plenty of private space. The master bath shower holds your favorite water temperature perfectly the entire time through a regulator from dual gas water heaters. Upstairs is a massive bonus room/bedroom over the DEEP 4-car garage. Downstairs, every bedroom has a bathroom attached. The guest suite is just perfect for adult children or aging family member(s); plus a family room for gathering. Outside are two covered patios for your country viewing pleasure and a central vac port for vacuuming your car or RV. RV parking comes with full hookups and dump. The dog kennel has its own septic system. A firepit is tucked away out of the wind is perfect for entertaining. The yard is over an acre and watered with pressurized irrigation on a full auto sprinkler system. Love the yard but also want animals? CCRs allow for some farm animals. Come see!
Property Details
Price:
$915,000
MLS #:
99004505
Status:
Active
Beds:
6
Baths:
5
Type:
Single Family
Subtype:
Single Family w/ Acreage
Subdivision:
Harrison View Estates
Listed Date:
Oct 23, 2026
Finished Sq Ft:
4,716
Total Sq Ft:
4,716
Lot Size:
77,101 sqft / 1.77 acres (approx)
Year Built:
2011
Schools
School District:
Kimberly School District #414
Elementary School:
Stricker
Middle School:
Kimberly
High School:
Kimberly
Interior
Above Grade Finished Area
2725
Appliances
Gas Water Heater, Dishwasher, Disposal, Microwave, Refrigerator, Water Softener Owned
Below Grade Finished Area
1991
Cooling
Central Air, Ductless/Mini Split
Fireplaces Total
2
Flooring
Tile, Carpet
Heating
Forced Air, Natural Gas, Ductless/Mini Split
Interior Features
Bed-Master Main Level, Guest Room, Den/Office, Family Room, Two Kitchens, Two Master Bedrooms, Double Vanity, Walk-In Closet(s), Walk In Shower, Breakfast Bar, Pantry, Granite Counters
Levels
Two Story w/ Below Grade
Main Level Bathrooms
1
Main Level Bedrooms
1
Exterior
Attached Garage YN
1
Construction Materials
Stucco, Vinyl Siding
Covered Spaces
4
Garage Spaces
4
Lot Features
1 – 4.99 AC, Dog Run, Garden, Horses, Chickens, Auto Sprinkler System, Full Sprinkler System, Pressurized Irrigation Sprinkler System
Parking Features
Attached, RV Access/Parking
Parking Spots
4
Parking Total
4
Patio And Porch Features
Covered Patio/Deck
Financial
HOA Fee
$250
HOA Fee Frequency
Annually
Tax Year
2025
Taxes
$3,821
Contact Us
Mortgage Calculator
Similar Listings Nearby

Listing courtesy of Gem State Realty Inc
 Disclaimer: The data relating to real estate for sale on this web site comes in part from the IDX program of the Intermountain Multiple Listing Service. Real estate listings held by brokerage firms other than Cozy Boise are marked with the Intermountain Multiple Listing Service Logo. Detailed information for these types of listings shall include the name of the listing Brokerage. Information provided by IMLS is deemed reliable but not guaranteed. IDX information is provided exclusively for consumers personal, non-commercial use, that it may not be used for any purpose other than to identify prospective properties consumers may be interested in purchasing. IMLS does not assume any liability for missing or inaccurate data. Copyright 2026. Intermountain Multiple Listing Service, Inc. All rights reserved.
3602 E 3880 N
Kimberly, ID
Sorry, no posts matched your criteria.