

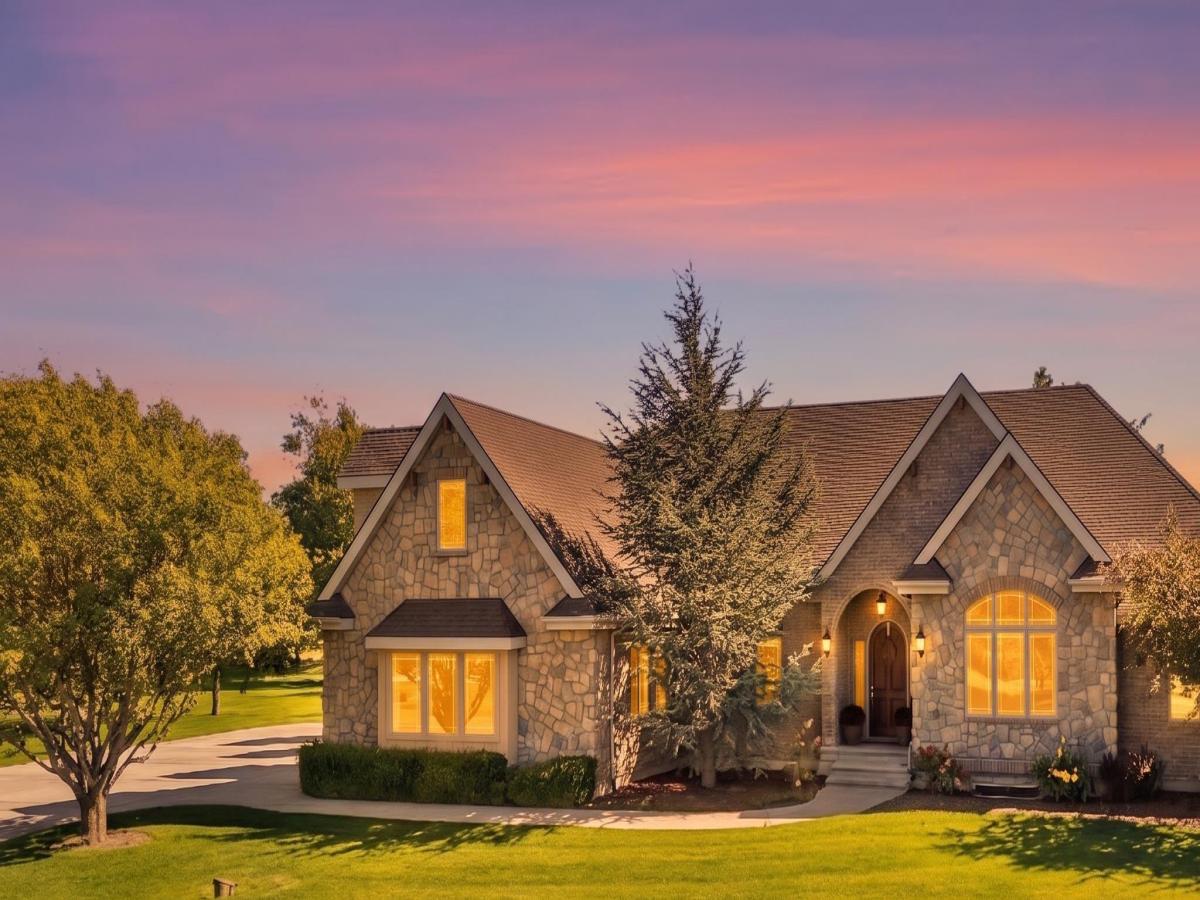


If you’ve been searching for a home with room for everyone—and space to truly enjoy life—this well-maintained Kimberly property deserves a closer look. Located in the desirable Harvest Moon Subdivision, the home offers 6,317 square feet, 6 bedrooms, 4.5 bathrooms, and nearly an acre of land. Newer interior paint and carpet give the home a clean, refreshed feel, while the thoughtful three-level floor plan provides outstanding flexibility. The main level offers a spacious great room, separate living and dining areas, and a welcoming fireplace that creates a comfortable gathering place. Downstairs, the expansive basement features a theater room, additional living area, and abundant storage—ideal for movie nights, recreation, hobbies, or hosting guests. Upstairs, a large landing provides another versatile space, complemented by generously sized bedrooms and excellent closet storage. The 0.93-acre lot provides the outdoor space buyers often hope to find but rarely do. Create a garden, set up a play area, entertain friends, or simply enjoy more privacy and breathing room. Harvest Moon offers a peaceful rural-residential atmosphere while keeping Kimberly schools, parks, shopping, dining, and community activities close by. Twin Falls is also within convenient driving distance for additional employment, healthcare, and entertainment.
Property Details
Price:
$1,499,000
MLS #:
99000368
Status:
Active
Beds:
6
Baths:
4.5
Type:
Single Family
Subtype:
Single Family Residence
Subdivision:
Harvest Moon
Listed Date:
Sep 10, 2026
Finished Sq Ft:
6,317
Total Sq Ft:
6,317
Lot Size:
39,204 sqft / 0.90 acres (approx)
Year Built:
2005
Schools
School District:
Kimberly School District #414
Elementary School:
Stricker
Middle School:
Kimberly
High School:
Kimberly
Interior
Above Grade Finished Area
4130
Appliances
Gas Water Heater, Dishwasher, Disposal, Double Oven, Microwave, Oven/Range Built-In, Water Softener Owned
Below Grade Finished Area
2187
Cooling
Central Air
Fireplaces Total
2
Flooring
Hardwood, Carpet
Heating
Forced Air, Natural Gas
Interior Features
Bath-Master, Bed-Master Main Level, Den/Office, Family Room, Rec/Bonus, Walk-In Closet(s), Walk In Shower, Breakfast Bar, Pantry, Solid Surface Counters
Levels
Two Story w/ Below Grade
Main Level Bathrooms
2
Main Level Bedrooms
3
Exterior
Attached Garage YN
1
Construction Materials
Brick, Frame, Stucco
Covered Spaces
4
Garage Spaces
4
Lot Features
1/2 – .99 AC, Garden, Auto Sprinkler System, Full Sprinkler System, Pressurized Irrigation Sprinkler System
Open Parking YN
1
Parking Features
Attached, Finished Driveway
Parking Spots
4
Parking Total
4
Patio And Porch Features
Covered Patio/Deck
Roof
Composition
Financial
Tax Year
2025
Taxes
$5,394
Contact Us
Mortgage Calculator
Similar Listings Nearby

Listing courtesy of Berkshire Hathaway HomeServices Idaho Homes & Properties
 Disclaimer: The data relating to real estate for sale on this web site comes in part from the IDX program of the Intermountain Multiple Listing Service. Real estate listings held by brokerage firms other than Cozy Boise are marked with the Intermountain Multiple Listing Service Logo. Detailed information for these types of listings shall include the name of the listing Brokerage. Information provided by IMLS is deemed reliable but not guaranteed. IDX information is provided exclusively for consumers personal, non-commercial use, that it may not be used for any purpose other than to identify prospective properties consumers may be interested in purchasing. IMLS does not assume any liability for missing or inaccurate data. Copyright 2026. Intermountain Multiple Listing Service, Inc. All rights reserved.
3415 Moonlight
Kimberly, ID
Sorry, no posts matched your criteria.