

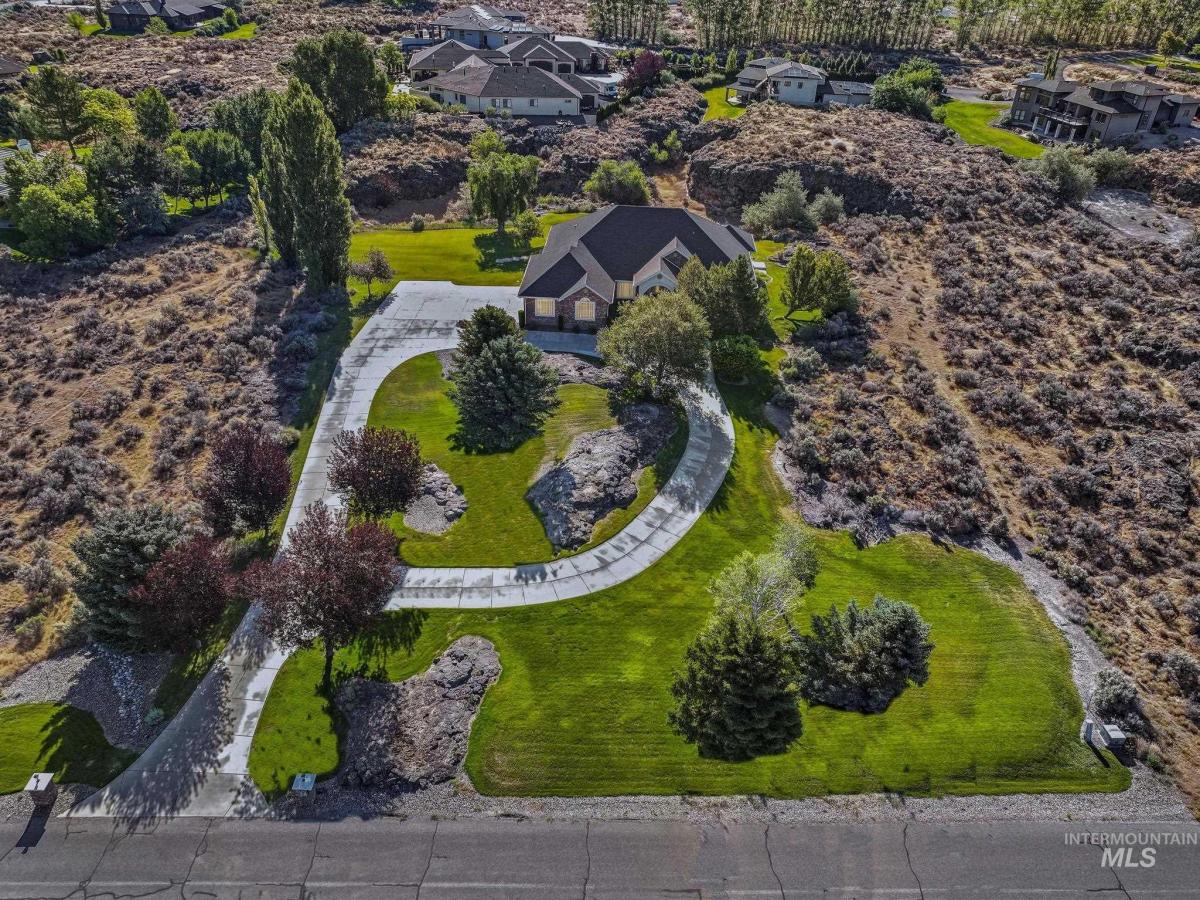


Seller to contribute up to $20,000 toward the Buyer’s closing costs and/or mortgage interest rate buy-down. Nestled in one of Kimberly’s most prestigious gated communities just north of town along the scenic canyon rim, this exceptional single-level residence offers an unmatched blend of luxury, privacy, and natural beauty. Surrounded by meticulously maintained landscaping and featuring a timeless all-brick exterior, the home welcomes you with elegant formal living and dining spaces before opening to a bright, spacious kitchen, casual dining area, and inviting family room with a cozy fireplace. Expansive windows fill the home with natural light while framing the peaceful surroundings. A private office provides the perfect work-from-home space, and the thoughtfully designed split-bedroom floor plan offers two guest bedrooms and a full bath separate from the luxurious primary suite, complete with a spa-inspired bathroom, soaking tub, oversized shower, and generous walk-in closet. Step outside to the expansive deck overlooking the tranquil canyon landscape and enjoy direct access to nearby walking trails. Combining timeless craftsmanship, exceptional quality, and an unbeatable location, this remarkable home offers a rare opportunity to experience luxury living in one of Kimberly’s most sought-after neighborhoods.
Property Details
Price:
$845,000
MLS #:
98993401
Status:
Active
Beds:
4
Baths:
3
Type:
Single Family
Subtype:
Single Family w/ Acreage
Subdivision:
Hidden Lake
Listed Date:
Jul 9, 2026
Finished Sq Ft:
3,426
Total Sq Ft:
3,426
Lot Size:
64,033 sqft / 1.47 acres (approx)
Year Built:
1997
Schools
School District:
Kimberly School District #414
Elementary School:
Stricker
Middle School:
Kimberly
High School:
Kimberly
Interior
Above Grade Finished Area
3426
Appliances
Dishwasher, Disposal, Microwave, Oven/Range Built-In, Refrigerator, Washer
Cooling
Central Air
Fireplaces Total
2
Flooring
Carpet
Heating
Forced Air, Heat Pump
Interior Features
Bath-Master, Bed-Master Main Level, Family Room, Great Room, Double Vanity, Walk-In Closet(s), Breakfast Bar, Pantry, Kitchen Island, Granite Counters, Quartz Counters
Levels
One
Main Level Bathrooms
2
Main Level Bedrooms
4
Exterior
Attached Garage YN
1
Community Features
Gated
Construction Materials
Brick, Masonry
Covered Spaces
3
Garage Spaces
3
Lot Features
1 – 4.99 AC, Garden, Auto Sprinkler System
Parking Features
Attached, RV Access/Parking
Parking Spots
3
Parking Total
3
Roof
Composition
Spa Features
Bath
Financial
HOA Fee
$1,500
HOA Fee Frequency
Annually
Tax Year
2025
Taxes
$4,480
Contact Us
Mortgage Calculator
Similar Listings Nearby

Listing courtesy of Silvercreek Realty Group
 Disclaimer: The data relating to real estate for sale on this web site comes in part from the IDX program of the Intermountain Multiple Listing Service. Real estate listings held by brokerage firms other than Cozy Boise are marked with the Intermountain Multiple Listing Service Logo. Detailed information for these types of listings shall include the name of the listing Brokerage. Information provided by IMLS is deemed reliable but not guaranteed. IDX information is provided exclusively for consumers personal, non-commercial use, that it may not be used for any purpose other than to identify prospective properties consumers may be interested in purchasing. IMLS does not assume any liability for missing or inaccurate data. Copyright 2026. Intermountain Multiple Listing Service, Inc. All rights reserved.
4098 Hidden Lakes Drive
Kimberly, ID