

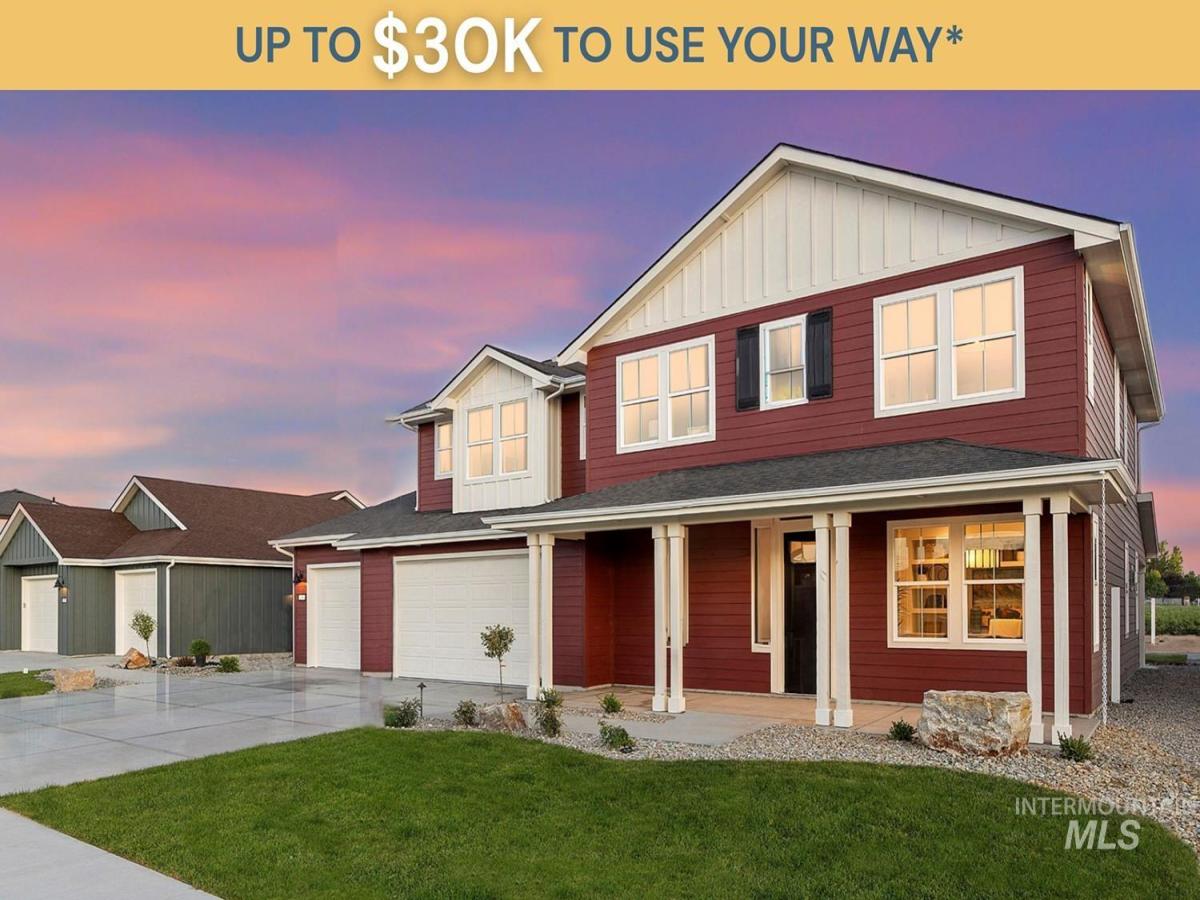


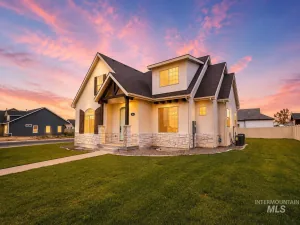
YEAR-END SALES EVENT – SAVE UP TO $30K* on this home. Have you always dreamed of living in a model home? Now’s your chance! Experience the opportunity to own a beautifully appointed model home at Patterson Farms. Designed to impress, this home is filled with remarkable details, built in’s and designer touches. The home welcomes you with an oversized front porch, perfect for a few rockers, to enjoy the fresh morning air. Off the Foyer, is an impressive home office with barn doors and a wall of built in cabinets. The great room is generous and is centered around a classic fireplace flanked by built in window seats with storage below. The great room combined with the spacious kitchen and dining space, is perfect to host large family gatherings. Out back is another large covered porch, in addition to a paver patio with fire pit. Also, in the backyard is a lovely peaceful water feature. Upstairs you will find the Primary suite, as well as two additional bedrooms, plus a bonus room, perfect for a playroom, craft room, home gym…the possibilities are endless. Come experience this on of a kind properties and see why this home is truly something special.
Property Details
Price:
$842,890
MLS #:
99000793
Status:
Active
Beds:
3
Baths:
3
Type:
Single Family
Subtype:
Single Family Residence
Subdivision:
Patterson Farms
Listed Date:
Sep 14, 2026
Finished Sq Ft:
2,990
Total Sq Ft:
2,990
Lot Size:
10,411 sqft / 0.24 acres (approx)
Year Built:
2025
Schools
School District:
Kimberly School District #414
Elementary School:
Kimberly
Middle School:
Kimberly
High School:
Kimberly
Interior
Above Grade Finished Area
2990
Appliances
Gas Water Heater, ENERGY STAR Qualified Water Heater, Tankless Water Heater, Recirculating Pump Water Heater, Dishwasher, Disposal, Microwave, Refrigerator
Cooling
Central Air
Flooring
Carpet, Engineered Vinyl Plank
Heating
Forced Air, Natural Gas
Interior Features
Bath-Master, Den/Office, Great Room, Rec/Bonus, Double Vanity, Walk-In Closet(s), Walk In Shower, Pantry, Kitchen Island, Quartz Counters
Levels
Two
Main Level Bathrooms
1
Exterior
Attached Garage YN
1
Construction Materials
Frame, HardiPlank Type, Circ./Cond – Crawl Space
Covered Spaces
4
Fencing
Partial, Vinyl
Garage Spaces
4
Lot Features
10000 SF – .49 AC, Sidewalks, Auto Sprinkler System, Drip Sprinkler System, Full Sprinkler System, Pressurized Irrigation Sprinkler System, Irrigation Sprinkler System
New Construction YN
1
Open Parking YN
1
Parking Features
Attached, Finished Driveway
Parking Spots
4
Parking Total
4
Patio And Porch Features
Covered Patio/Deck
Roof
Composition
Financial
HOA Fee
$55
HOA Fee Frequency
Monthly
Tax Year
2024
Taxes
$1,413
Contact Us
Mortgage Calculator
Similar Listings Nearby

Listing courtesy of Kristen Noel RE Brokerage
 Disclaimer: The data relating to real estate for sale on this web site comes in part from the IDX program of the Intermountain Multiple Listing Service. Real estate listings held by brokerage firms other than Cozy Boise are marked with the Intermountain Multiple Listing Service Logo. Detailed information for these types of listings shall include the name of the listing Brokerage. Information provided by IMLS is deemed reliable but not guaranteed. IDX information is provided exclusively for consumers personal, non-commercial use, that it may not be used for any purpose other than to identify prospective properties consumers may be interested in purchasing. IMLS does not assume any liability for missing or inaccurate data. Copyright 2026. Intermountain Multiple Listing Service, Inc. All rights reserved.
259 Maxine Lane West # 504
Kimberly, ID
Sorry, no posts matched your criteria.