

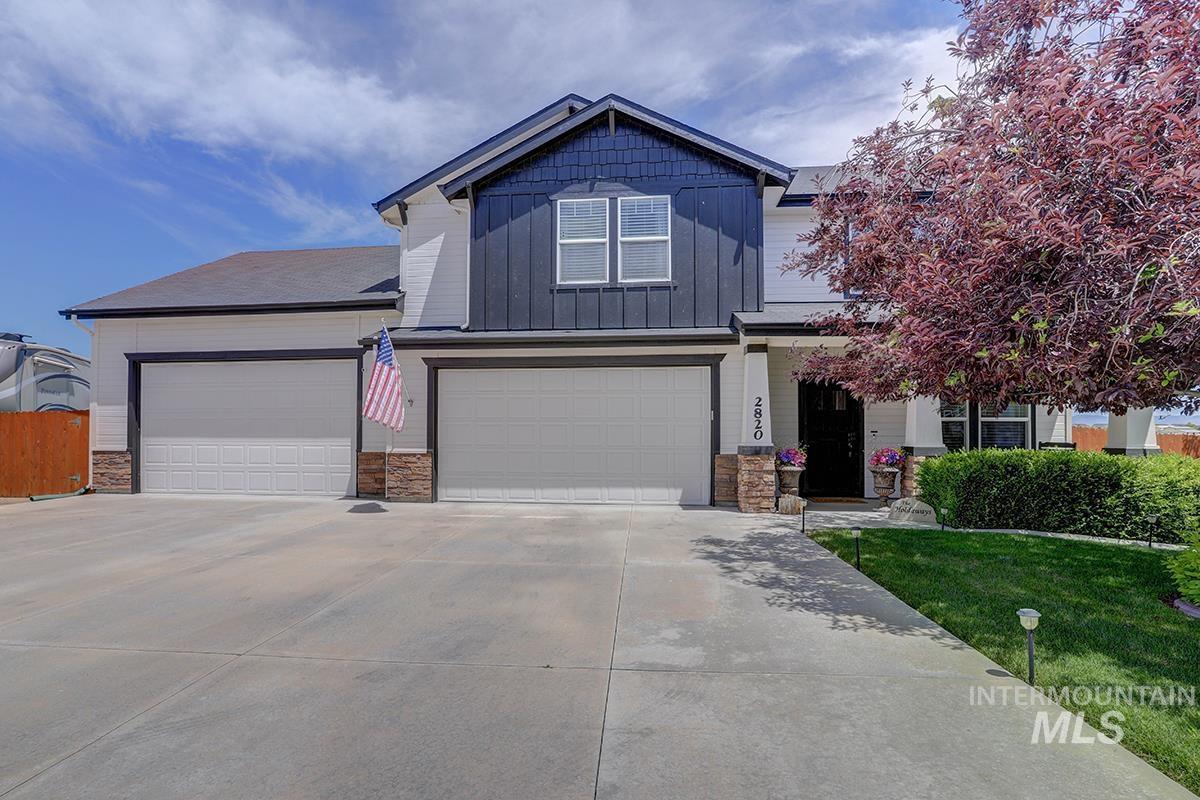


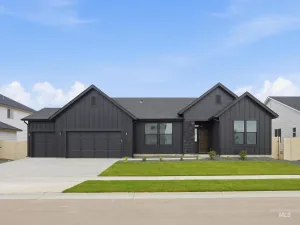
Experience the pinnacle of custom craftsmanship in this architecturally unique residence, designed for both grand entertaining and intimate daily life. The heart of the home is a chef-inspired kitchen featuring 3cm granite surfaces, bespoke two-tone cabinetry, and an impressive layout including triple ovens and dual walk-in pantries. A sprawling 10-foot island serves as the centerpiece for social gatherings, complemented by integrated motion-activated lighting and a dedicated built-in workspace. The versatile floor plan offers five generous bedrooms, highlighted by two magnificent Master suites. Advanced technology is woven throughout the home’s infrastructure, from a comprehensive central vacuum system with a kitchen dustpan switch to a Smart Panel with CAT 5 wiring and Coax cable. The exterior is a private sanctuary with no rear neighbors, featuring a massive covered patio overlooking a meticulously maintained lawn with a dedicated drip system for planter areas. For the enthusiast, the property boasts a monumental 1,300-square-foot garage with 13-foot ceilings, a mezzanine, and currently has a premier golf simulator installed! This exceptional estate is completed by dedicated RV parking with a 220V outlet and a conditioned crawlspace, ensuring every practical need is met with luxury and style.
Property Details
Price:
$679,900
MLS #:
98992706
Status:
Active
Beds:
5
Baths:
4
Type:
Single Family
Subtype:
Single Family Residence
Subdivision:
Applewood
Listed Date:
Jul 3, 2026
Finished Sq Ft:
3,226
Total Sq Ft:
3,226
Lot Size:
13,939 sqft / 0.32 acres (approx)
Year Built:
2013
Schools
School District:
Kuna School District #3
Elementary School:
Silver Trail
Middle School:
Kuna
High School:
Kuna
Interior
Above Grade Finished Area
3226
Appliances
Gas Water Heater, Dishwasher, Disposal, Double Oven, Microwave, Oven/Range Freestanding
Cooling
Cooling, Central Air, Ductless/Mini Split
Fireplaces Total
1
Flooring
Carpet, Vinyl
Heating
Heated, Forced Air, Natural Gas, Ductless/Mini Split
Interior Features
Loft, Sink, Bath-Master, Den/Office, Great Room, Rec/Bonus, Two Master Bedrooms, Double Vanity, Walk-In Closet(s), Walk In Shower, Breakfast Bar, Pantry, Granite Counters
Levels
Two
Main Level Bathrooms
1
Main Level Bedrooms
1
Exterior
Attached Garage YN
1
Construction Materials
Concrete, Masonry, HardiPlank Type, Circ./Cond – Crawl Space
Covered Spaces
6
Fencing
Full, Metal, Wood
Garage Spaces
6
Lot Features
10000 SF – .49 AC, Irrigation Available, Sidewalks, Cul-De-Sac, Auto Sprinkler System, Full Sprinkler System, Pressurized Irrigation Sprinkler System
Open Parking YN
1
Other Structures
Storage Shed
Parking Features
Attached, RV Access/Parking, Finished Driveway
Parking Spots
6
Parking Total
6
Patio And Porch Features
Covered Patio/Deck
Roof
Composition
Financial
HOA Fee
$450
HOA Fee Frequency
Annually
Tax Year
2025
Taxes
$2,167
Contact Us
Mortgage Calculator
Similar Listings Nearby


Listing courtesy of Assist2Sell Buyers and Sellers
 Disclaimer: The data relating to real estate for sale on this web site comes in part from the IDX program of the Intermountain Multiple Listing Service. Real estate listings held by brokerage firms other than Cozy Boise are marked with the Intermountain Multiple Listing Service Logo. Detailed information for these types of listings shall include the name of the listing Brokerage. Information provided by IMLS is deemed reliable but not guaranteed. IDX information is provided exclusively for consumers personal, non-commercial use, that it may not be used for any purpose other than to identify prospective properties consumers may be interested in purchasing. IMLS does not assume any liability for missing or inaccurate data. Copyright 2026. Intermountain Multiple Listing Service, Inc. All rights reserved.
2820 W Paula Red
Kuna, ID
Sorry, no posts matched your criteria.