

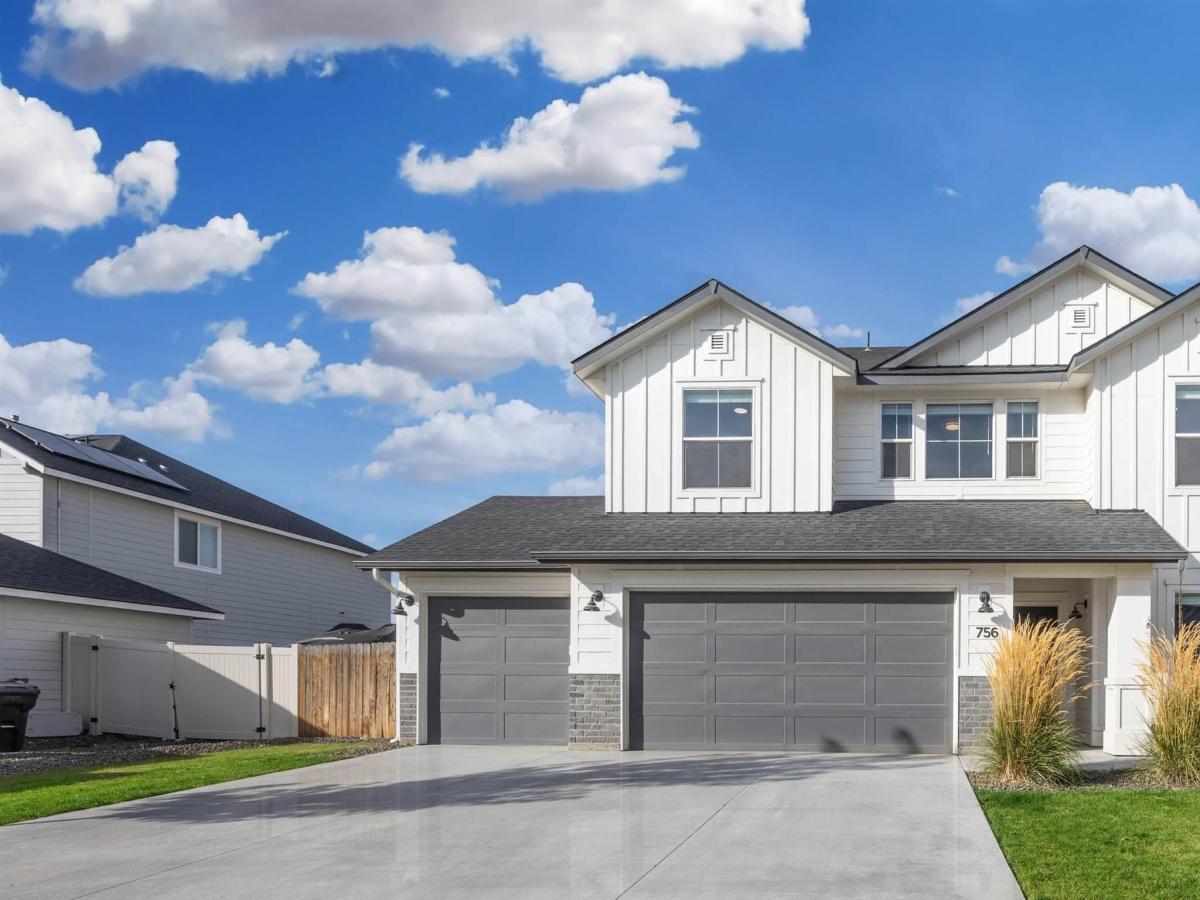


A home that lives large in every direction—inside, outside & beyond what new construction can offer. Set on a generous .21-acre lot w/ NO REAR NEIGHBORS, this 2,697 SF residence delivers 5 bedrooms & a dedicated office, giving every pursuit its own room. A whole-home water softener & reverse osmosis system are already in place, along w/ blinds throughout—the extras new builds leave out, at your expense. Step out to the extended covered patio & a fully grown backyard that took years to cultivate: 11 mature trees, a sculpted perimeter bed, freshly laid lawn, an 8×12 Lifetime shed, a playscape & an oversized chicken coop awaiting a flock of your own & fresh eggs each morning. Side-yard RV parking rounds out the lot, & open space beyond the fence keeps the view quiet & private. The kitchen is the heart of it all, dressed in quartz counters, a full-height backsplash, stainless appliances & a spacious pantry built for provisioning. The primary retreat offers dual vanities, a walk-in shower & a massive walk-in closet. Arbor Ridge Park is moments away, while downtown Kuna’s Main Street shops, Bernie Fisher Park, the Kuna Greenbelt & Indian Creek are a short drive south. Ridley’s, Albertsons & everyday dining are close at hand, w/ Meridian & I-84 an easy commute. Mature, move-in ready & already complete—this is Kuna living at its best.
Property Details
Price:
$524,900
MLS #:
99003007
Status:
Active
Beds:
5
Baths:
2.5
Type:
Single Family
Subtype:
Single Family Residence
Subdivision:
Arbor Ridge Kuna
Listed Date:
Oct 6, 2026
Finished Sq Ft:
2,697
Total Sq Ft:
2,697
Lot Size:
9,148 sqft / 0.21 acres (approx)
Year Built:
2022
Schools
School District:
Kuna School District #3
Elementary School:
Silver Trail
Middle School:
Kuna
High School:
Kuna
Interior
Above Grade Finished Area
2697
Appliances
Gas Water Heater, ENERGY STAR Qualified Water Heater, Tank Water Heater, Dishwasher, Disposal, Microwave, Oven/Range Freestanding, Water Softener Owned
Cooling
Central Air
Flooring
Carpet
Heating
Forced Air, Natural Gas
Interior Features
Bath-Master, Guest Room, Split Bedroom, Den/Office, Formal Dining, Family Room, Great Room, Rec/Bonus, Double Vanity, Walk-In Closet(s), Loft, Walk In Shower, Breakfast Bar, Pantry, Kitchen Island, Quartz Counters
Levels
Two
Exterior
Attached Garage YN
1
Construction Materials
Brick, Frame, HardiPlank Type
Covered Spaces
3
Fencing
Full, Vinyl
Garage Spaces
3
Lot Features
Standard Lot 6000-9999 SF, Garden, Irrigation Available, Sidewalks, Chickens, Auto Sprinkler System, Drip Sprinkler System, Full Sprinkler System, Irrigation Sprinkler System
Open Parking YN
1
Other Structures
Storage Shed
Parking Features
Attached, RV Access/Parking, Finished Driveway
Parking Spots
3
Parking Total
3
Patio And Porch Features
Covered Patio/Deck
Roof
Architectural Style
Security Features
Alarm
Financial
HOA Fee
$150
HOA Fee Frequency
Annually
Tax Year
2025
Taxes
$1,823
Contact Us
Mortgage Calculator
Similar Listings Nearby

Listing courtesy of Marathon Realty of Idaho
 Disclaimer: The data relating to real estate for sale on this web site comes in part from the IDX program of the Intermountain Multiple Listing Service. Real estate listings held by brokerage firms other than Cozy Boise are marked with the Intermountain Multiple Listing Service Logo. Detailed information for these types of listings shall include the name of the listing Brokerage. Information provided by IMLS is deemed reliable but not guaranteed. IDX information is provided exclusively for consumers personal, non-commercial use, that it may not be used for any purpose other than to identify prospective properties consumers may be interested in purchasing. IMLS does not assume any liability for missing or inaccurate data. Copyright 2026. Intermountain Multiple Listing Service, Inc. All rights reserved.
756 W Wolf Willow St.
Kuna, ID
Sorry, no posts matched your criteria.