

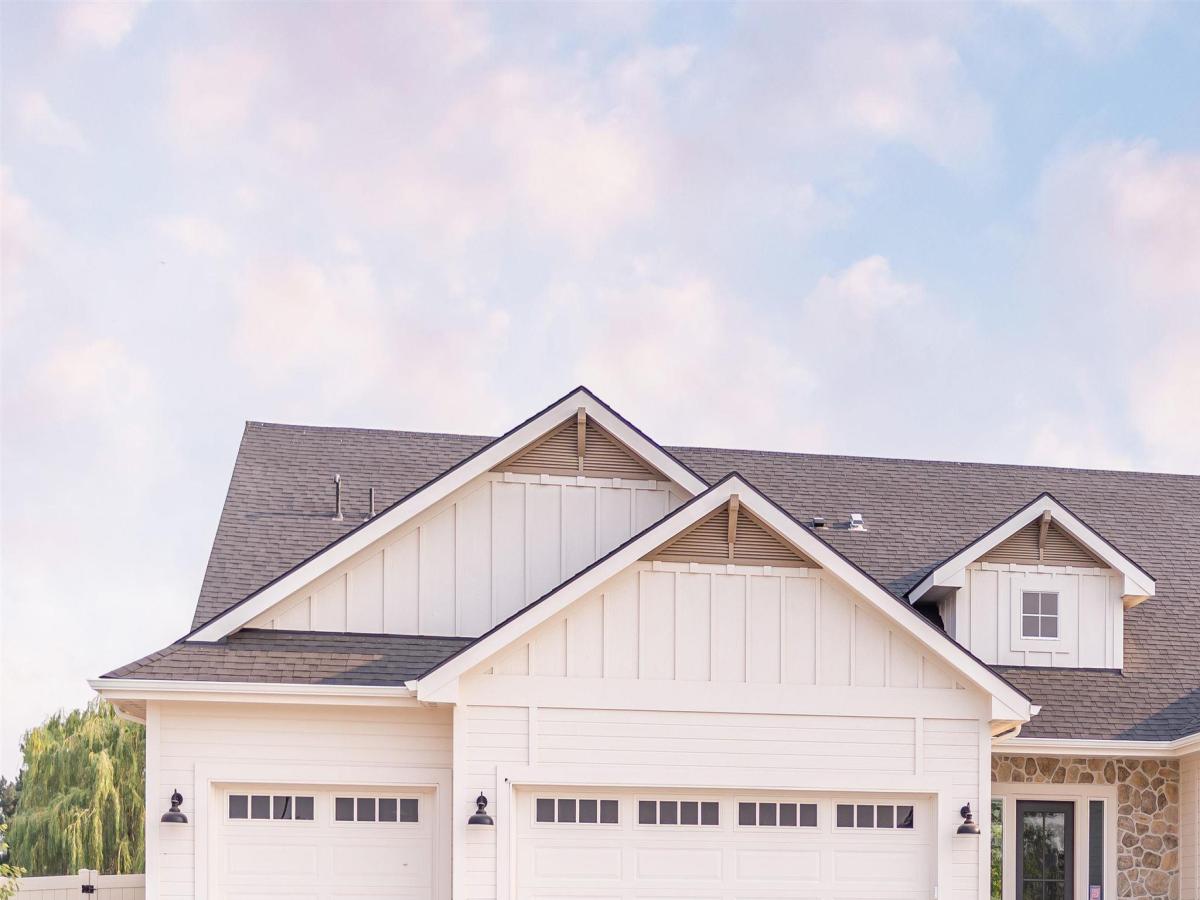


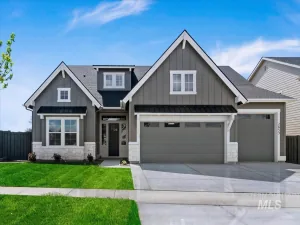
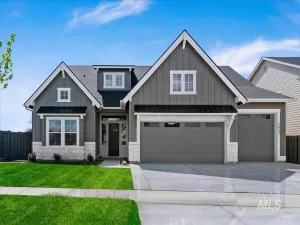
The Albany Bonus is finally available again in Patagonia! People have requested this stunning plan in this community for years – but we haven’t had lots wide enough to accomodate it until now! You will know immediately when walking in the front door that this home is someting different. The Albany is built to impress with its soaring 18′ kitchen ceilings with overhead beams and clerestory windows. This home features hand-crafted archways and stunning selections that compliment this beautiful layout. The master suite will take your breath away with HUGE windows, accent features, and double barn doors that open up to a stunning spa-style bathroom with freestanding tub, ceiling details, and tiled walk-in shower. This single level home also includes 2 more bedrooms, an office, upstairs bonus room, and true 3 car garage. Your dream home awaits! Step outside to a neighborhood full of parks, walking paths, community pools, and fiber-optic internet — all within easy reach of Kuna and Meridian amenities including the brand new Costco on Meridian Rd (3 minutes away!). BTVAI. Home is complete, ALL PHOTOS ARE ACTUAL. Bring your real estate agent for access to tour the home via lock box, or tour on your own with just a smartphone and ID!
Property Details
Price:
$814,900
MLS #:
98997505
Status:
Active
Beds:
3
Baths:
3
Type:
Single Family
Subtype:
Single Family Residence
Subdivision:
Patagonia
Listed Date:
Aug 14, 2026
Finished Sq Ft:
2,695
Total Sq Ft:
2,695
Lot Size:
9,191 sqft / 0.21 acres (approx)
Year Built:
2026
Schools
School District:
Kuna School District #3
Elementary School:
Silver Trail
Middle School:
Fremont
High School:
Kuna
Interior
Above Grade Finished Area
2695
Appliances
Gas Water Heater, Tankless Water Heater, Dishwasher, Disposal, Double Oven, Oven/Range Built-In, Gas Range
Cooling
Central Air
Fireplaces Total
1
Flooring
Tile, Carpet, Laminate
Heating
Forced Air, Natural Gas
Interior Features
Bath-Master, Family Room, Rec/Bonus, Double Vanity, Central Vacuum Plumbed, Walk-In Closet(s), Breakfast Bar, Pantry, Kitchen Island, Quartz Counters
Levels
Single w/ Upstairs Bonus Room
Main Level Bathrooms
2
Main Level Bedrooms
3
Exterior
Attached Garage YN
1
Construction Materials
Concrete, Frame, Masonry, Wood Siding
Covered Spaces
3
Fencing
Full, Vinyl
Garage Spaces
3
Lot Features
Standard Lot 6000-9999 SF, Sidewalks, Corner Lot, Auto Sprinkler System, Drip Sprinkler System, Full Sprinkler System, Pressurized Irrigation Sprinkler System
New Construction YN
1
Open Parking YN
1
Parking Features
Attached, Finished Driveway
Parking Spots
3
Parking Total
3
Patio And Porch Features
Covered Patio/Deck
Roof
Composition, Architectural Style
Financial
HOA Fee
$700
HOA Fee Frequency
Annually
Tax Year
2026
Contact Us
Mortgage Calculator
Similar Listings Nearby

Listing courtesy of Silvercreek Realty Group
 Disclaimer: The data relating to real estate for sale on this web site comes in part from the IDX program of the Intermountain Multiple Listing Service. Real estate listings held by brokerage firms other than Cozy Boise are marked with the Intermountain Multiple Listing Service Logo. Detailed information for these types of listings shall include the name of the listing Brokerage. Information provided by IMLS is deemed reliable but not guaranteed. IDX information is provided exclusively for consumers personal, non-commercial use, that it may not be used for any purpose other than to identify prospective properties consumers may be interested in purchasing. IMLS does not assume any liability for missing or inaccurate data. Copyright 2026. Intermountain Multiple Listing Service, Inc. All rights reserved.
1524 E Rio Chico Ave.
Kuna, ID
Sorry, no posts matched your criteria.