

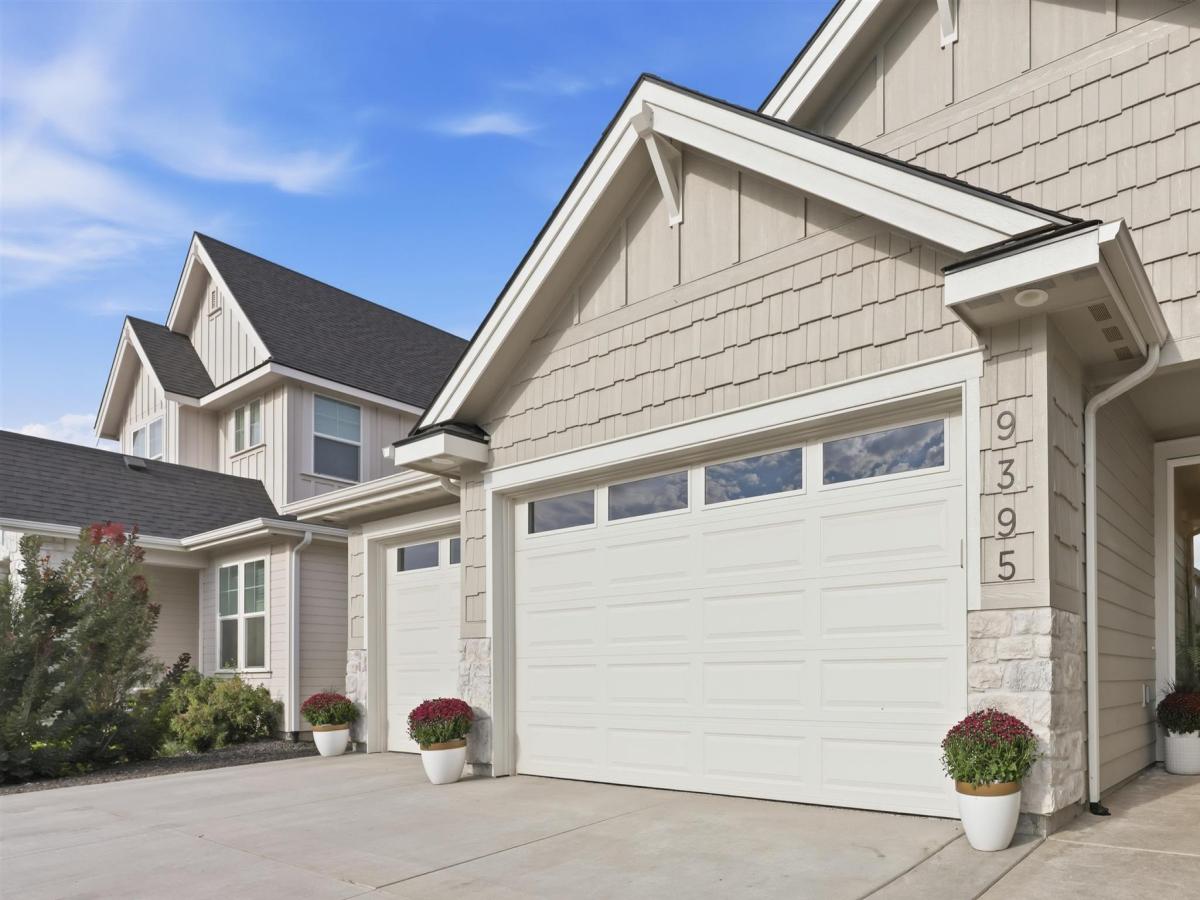


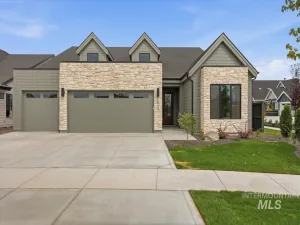
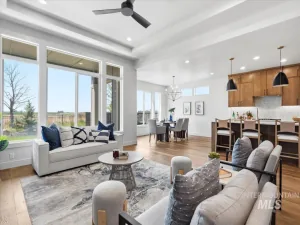
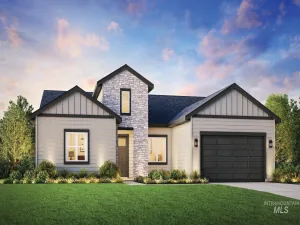
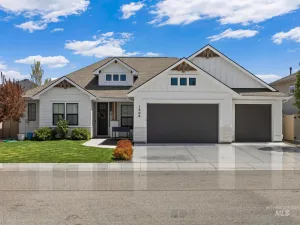
This beautiful single level home is packed with upgrades and checks every box. The 3-car garage has a third bay 8 ft bump for over 800 sq ft, plus a Tesla charger, epoxy floors, and a hose bib. Curb appeal starts with a stamped-concrete front entry, driveway accents, and an 8-ft front door. Out back is an oversized covered patio with matching stamped concrete. Inside, LVP flooring, quartz counters, vaulted ceilings, custom tile, extensive millwork with cased windows, and three accent walls create a polished feel. The kitchen features a generous pantry with extra counter space, ceiling-height cabinets in the kitchen and tech room, under-cabinet lighting, and a matching Bosch refrigerator. A floor-to-ceiling fireplace with custom cabinetry and abundant windows fills the home with natural light. The large primary suite is enhanced with a coffered ceiling and accent wall. The primary bathroom includes a zero-entry walk-in shower with two heads, a freestanding soaker tub, dual vanity and a walk-in closet that connects to a functional laundry room with sink and quartz countertops. Extra highlights include a water softener, custom blinds, and exceptional craftsmanship throughout. You’ll want to see this one in person! Did I mention the 2 resort style community pools?
Property Details
Price:
$650,000
MLS #:
98999861
Status:
Active
Beds:
3
Baths:
3
Type:
Single Family
Subtype:
Single Family Residence
Subdivision:
Patagonia
Listed Date:
Sep 4, 2026
Finished Sq Ft:
2,177
Total Sq Ft:
2,177
Lot Size:
6,970 sqft / 0.16 acres (approx)
Year Built:
2025
Schools
School District:
Kuna School District #3
Elementary School:
Silver Trail
Middle School:
Kuna
High School:
Kuna
Interior
Above Grade Finished Area
2177
Appliances
Gas Water Heater, Dishwasher, Disposal, Microwave, Oven/Range Built-In, Refrigerator, Water Softener Owned, Gas Range
Cooling
Central Air
Fireplaces Total
1
Flooring
Tile, Carpet
Heating
Forced Air, Natural Gas
Interior Features
Bath-Master, Bed-Master Main Level, Den/Office, Great Room, Double Vanity, Walk-In Closet(s), Walk In Shower, Pantry, Kitchen Island, Quartz Counters
Levels
One
Main Level Bathrooms
2
Main Level Bedrooms
3
Exterior
Accessibility Features
Roll In Shower, See Remarks
Attached Garage YN
1
Construction Materials
Frame, Stone, HardiPlank Type
Covered Spaces
3
Fencing
Full
Garage Spaces
3
Lot Features
Standard Lot 6000-9999 SF, Sidewalks, Auto Sprinkler System, Full Sprinkler System, Pressurized Irrigation Sprinkler System
Open Parking YN
1
Parking Features
Attached, Electric Vehicle Charging Station(s), Tandem, Finished Driveway
Parking Spots
3
Parking Total
3
Patio And Porch Features
Covered Patio/Deck
Roof
Architectural Style
Financial
HOA Fee
$700
HOA Fee Frequency
Annually
Tax Year
2025
Taxes
$1,116
Contact Us
Mortgage Calculator
Similar Listings Nearby


Listing courtesy of Coldwell Banker Tomlinson
 Disclaimer: The data relating to real estate for sale on this web site comes in part from the IDX program of the Intermountain Multiple Listing Service. Real estate listings held by brokerage firms other than Cozy Boise are marked with the Intermountain Multiple Listing Service Logo. Detailed information for these types of listings shall include the name of the listing Brokerage. Information provided by IMLS is deemed reliable but not guaranteed. IDX information is provided exclusively for consumers personal, non-commercial use, that it may not be used for any purpose other than to identify prospective properties consumers may be interested in purchasing. IMLS does not assume any liability for missing or inaccurate data. Copyright 2026. Intermountain Multiple Listing Service, Inc. All rights reserved.
9395 S Egg Harbor
Kuna, ID