

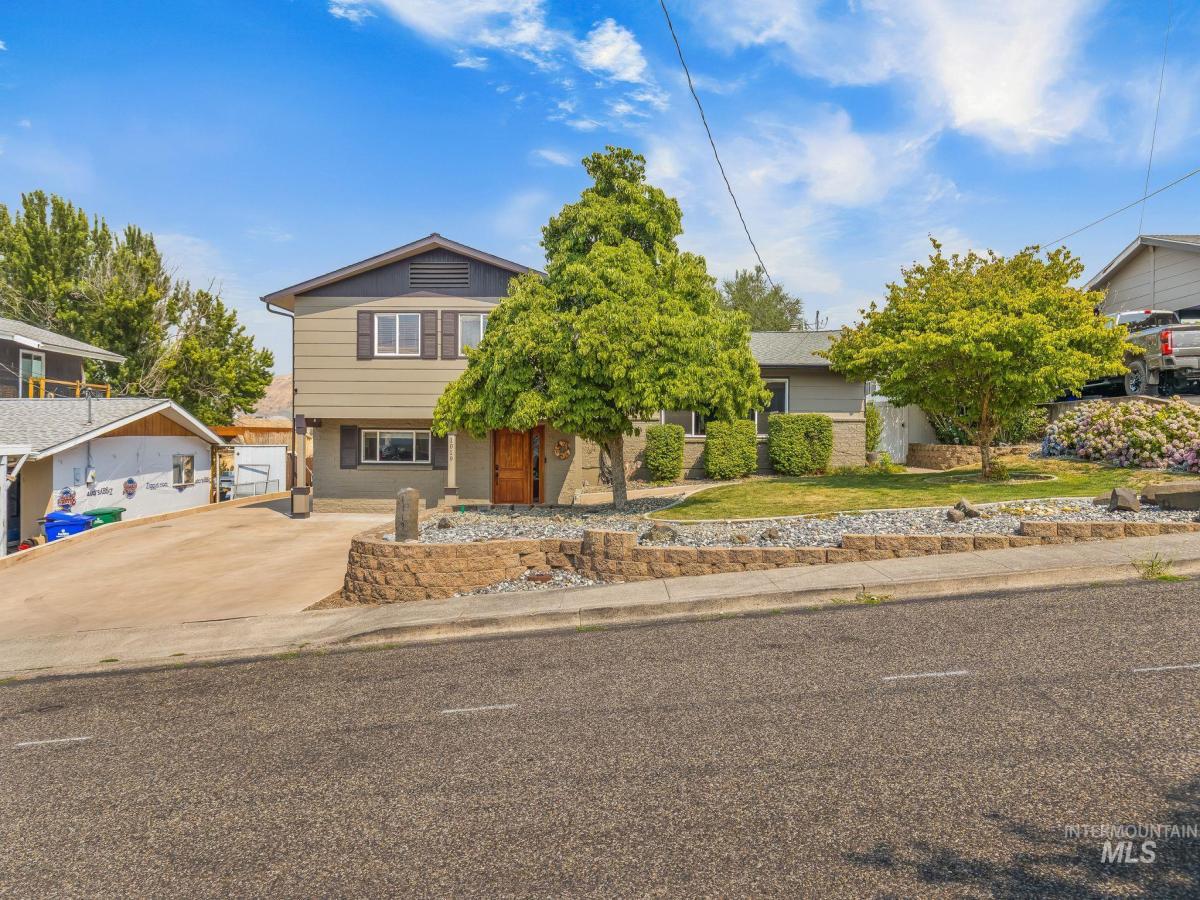


4 Bedroom Home on Half an Acre-Pool, Outdoor Kitchen & 24×36 Shop with RV Parking! Set on just under a half-acre lot, this thoughtfully updated 4 bedroom, 2-bath home offers 2,304 square feet of comfortable, functional living & an outdoor setup that’s hard to find at any price point. Inside, an open floor plan connects the living, dining, & kitchen areas in a way that works just as well for a quiet weeknight as it does for a house full of people. The updated kitchen is the heart of it with solid surface counters & more! 4 bedrooms give you space for family, guests, or a dedicated home office, & both bathrooms have been updated! Out back is where this one really separates itself. The covered outdoor living area comes with its own full outdoor kitchen, the kind of space that turns a summer Saturday into an all-day thing without anyone having to run inside. The pool sits just off it, so the whole backyard works as one big entertaining space instead of a handful of disconnected areas. The 24×36 shop is a rare find (including 30 & 50 amp plug-ins), with alley access & plenty of parking surrounding it, deal for projects, toys, equipment, or a home-based business. There’s dedicated RV parking beside the house as well, so there’s room for the boat, the camper, & everything else without crowding the driveway. Come see how easily this one fits the way you want to live!
Property Details
Price:
$715,000
MLS #:
98995180
Status:
Active
Beds:
4
Baths:
2
Type:
Single Family
Subtype:
Single Family Residence
Listed Date:
Jul 24, 2026
Finished Sq Ft:
2,304
Total Sq Ft:
2,304
Lot Size:
20,473 sqft / 0.47 acres (approx)
Year Built:
1962
Schools
School District:
Lewiston Independent School District #1
Elementary School:
Whitman
Middle School:
Jenifer
High School:
Lewiston
Interior
Above Grade Finished Area
1728
Appliances
Electric Water Heater, Dishwasher, Disposal, Microwave, Oven/Range Built-In, Refrigerator, Dryer
Below Grade Finished Area
576
Cooling
Central Air
Flooring
Concrete, Tile, Carpet
Heating
Electric, Forced Air
Interior Features
Bath-Master, Formal Dining, Family Room, Two Kitchens, Walk-In Closet(s), Kitchen Island, Granite Counters
Laundry Features
Gas Dryer Hookup
Levels
Tri-Level
Exterior
Construction Materials
Wood Siding
Fencing
Partial, Vinyl
Lot Features
10000 SF – .49 AC, Sidewalks, Auto Sprinkler System
Open Parking YN
1
Other Structures
Shop, Storage Shed
Parking Features
Garage Door Access, RV Access/Parking, Alley Access, Finished Driveway
Patio And Porch Features
Covered Patio/Deck
Roof
Composition
Financial
Tax Year
2025
Taxes
$6,083
Contact Us
Mortgage Calculator
Similar Listings Nearby

Listing courtesy of Refined Realty
 Disclaimer: The data relating to real estate for sale on this web site comes in part from the IDX program of the Intermountain Multiple Listing Service. Real estate listings held by brokerage firms other than Cozy Boise are marked with the Intermountain Multiple Listing Service Logo. Detailed information for these types of listings shall include the name of the listing Brokerage. Information provided by IMLS is deemed reliable but not guaranteed. IDX information is provided exclusively for consumers personal, non-commercial use, that it may not be used for any purpose other than to identify prospective properties consumers may be interested in purchasing. IMLS does not assume any liability for missing or inaccurate data. Copyright 2026. Intermountain Multiple Listing Service, Inc. All rights reserved.
1019 29th St
Lewiston, ID
Sorry, no posts matched your criteria.