

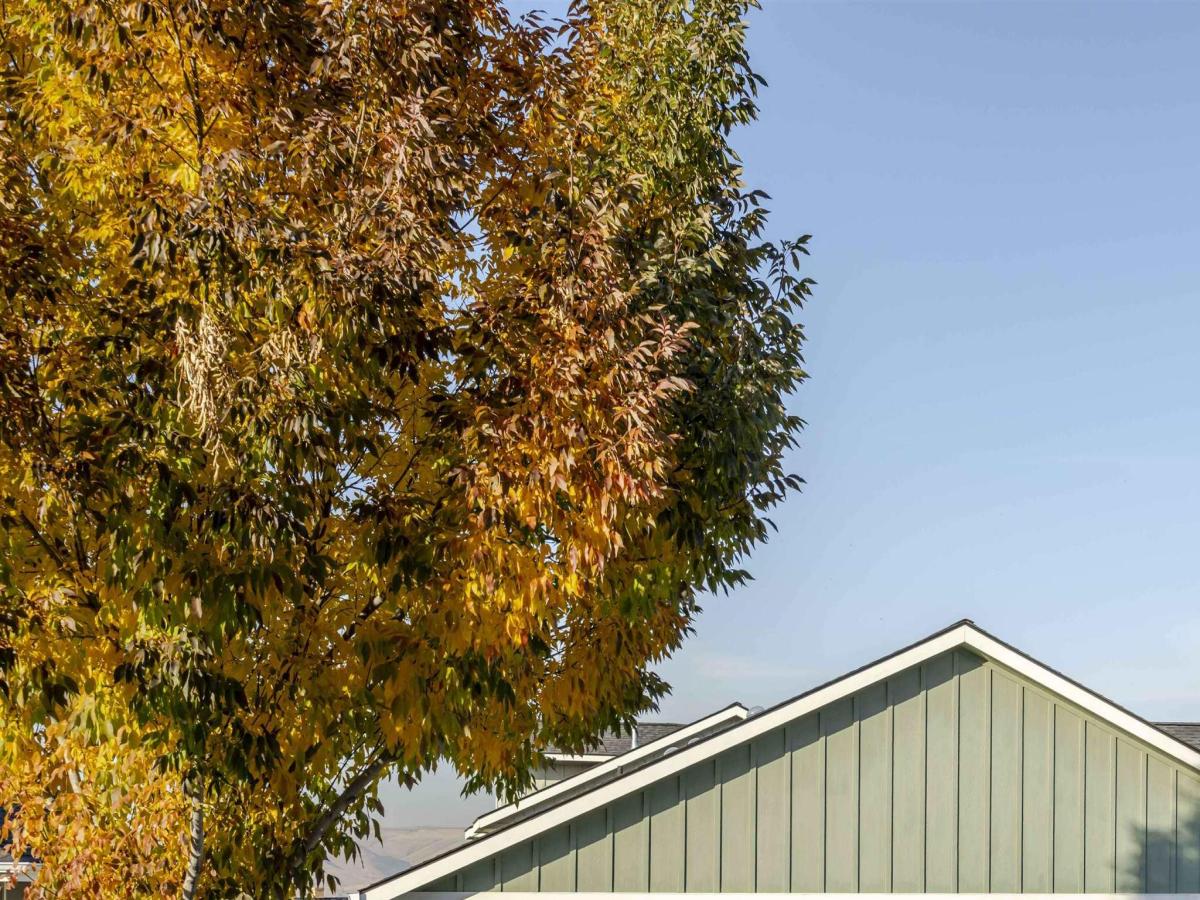


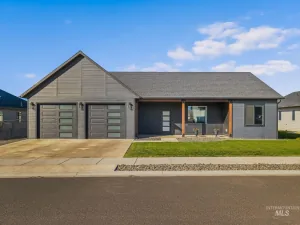
Custom-built luxury meets complete accessibility in one of the most highly desired Lewiston Orchards neighborhoods! This immaculate 3-bedroom, 3-bathroom home is thoughtfully designed for effortless, one-level living while offering a premium lifestyle both inside and out. From the moment you step inside, you are greeted by striking, high-end flooring that flows seamlessly into the heart of the home. The chef-ready kitchen is a standout masterpiece, showcasing stunning custom hickory cabinetry and premium finishes. The main level boasts a brilliant open-concept layout that masterfully connects the main living spaces to the spacious primary suite, its attached bathroom, and a massive utility room with seperate sink and more hickory cabinets. Down the hall, a comfortable second bedroom sits directly adjacent to a full guest bathroom. Head to discover a fantastic bonus: a private second primary suite featuring its own dedicated bathroom and an ideal home office space. True ADA Accessibility, some extras include with a whole-house water filtration system and a built-in sound/speaker system throughout. Patio is ready for your natural gas BBQ to enjoy on the west side where it stays much cooler on those warmer Summer nights. You’ll love every inch of this beautiful home that still feels brand new. Come see today!
Property Details
Price:
$635,000
MLS #:
99004398
Status:
Active
Beds:
3
Baths:
3
Type:
Single Family
Subtype:
Single Family Residence
Listed Date:
Oct 22, 2026
Finished Sq Ft:
2,236
Total Sq Ft:
2,236
Lot Size:
8,015 sqft / 0.18 acres (approx)
Year Built:
2017
Schools
School District:
Lewiston Independent School District #1
Elementary School:
Camelot
Middle School:
Sacajawea
High School:
Lewiston
Interior
Above Grade Finished Area
2236
Appliances
Gas Water Heater, Dishwasher, Disposal, Double Oven, Microwave, Oven/Range Freestanding
Cooling
Central Air
Flooring
Tile, Engineered Wood Floors
Heating
Forced Air, Natural Gas
Interior Features
Bath-Master, Bed-Master Main Level, Breakfast Bar, Quartz Counters
Levels
Single w/ Upstairs Bonus Room
Main Level Bathrooms
2
Main Level Bedrooms
2
Exterior
Accessibility Features
Bathroom Bars, Roll In Shower, Accessible Approach with Ramp
Attached Garage YN
1
Construction Materials
Frame
Covered Spaces
2
Fencing
Vinyl
Garage Spaces
2
Lot Features
Standard Lot 6000-9999 SF, Sidewalks, Auto Sprinkler System, Full Sprinkler System
Parking Features
Attached
Parking Spots
2
Parking Total
2
Roof
Architectural Style
Spa Features
Bath
Financial
HOA Fee
$15
HOA Fee Frequency
Monthly
Tax Year
2025
Taxes
$5,115
Contact Us
Mortgage Calculator
Similar Listings Nearby

Listing courtesy of Refined Realty
 Disclaimer: The data relating to real estate for sale on this web site comes in part from the IDX program of the Intermountain Multiple Listing Service. Real estate listings held by brokerage firms other than Cozy Boise are marked with the Intermountain Multiple Listing Service Logo. Detailed information for these types of listings shall include the name of the listing Brokerage. Information provided by IMLS is deemed reliable but not guaranteed. IDX information is provided exclusively for consumers personal, non-commercial use, that it may not be used for any purpose other than to identify prospective properties consumers may be interested in purchasing. IMLS does not assume any liability for missing or inaccurate data. Copyright 2026. Intermountain Multiple Listing Service, Inc. All rights reserved.
1725 Pioneer Dr.
Lewiston, ID
Sorry, no posts matched your criteria.