

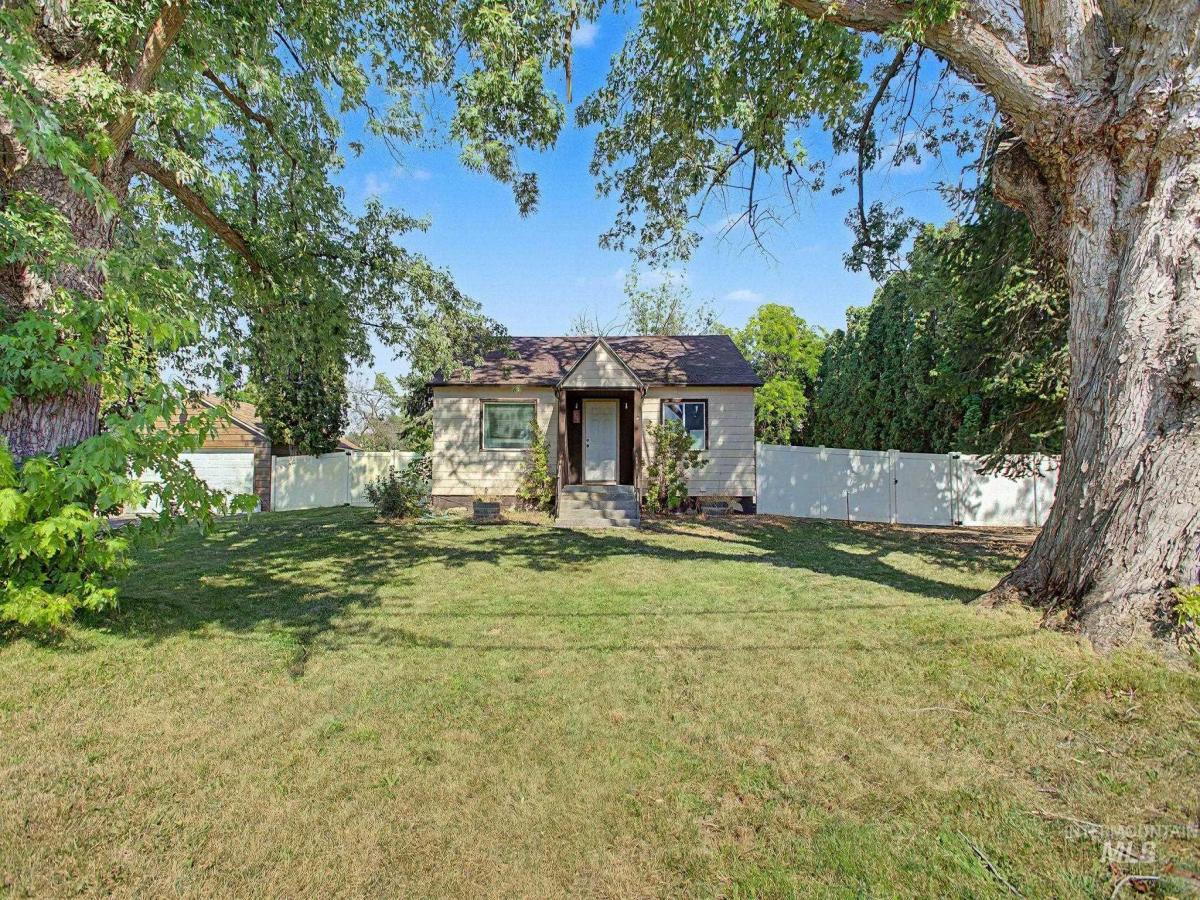


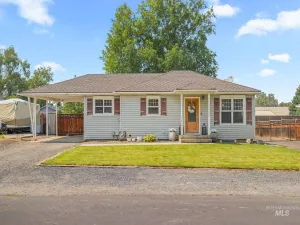
Welcome to this thoughtfully updated 5-bed, 3-bath home nestled in the desirable Lewiston Orchards. Offering approximately 2,400 sq/ft of comfortable living on a large double lot (over 1/2 acre), this property blends modern convenience with abundant outdoor space — perfect for anyone who just want’s some space to relax and unwind. The main level features three bedrooms and two bathrooms, including a private master suite with its own bathroom for convenience. The lower level offers two finished bedrooms, an additional bathroom, and a designated laundry room, providing flexible living space for guests, a growing family, or a home office. Thoughtful updates throughout maintain the home’s character while adding modern convenience. Outside, the expansive double lot provides ample parking and outdoor possibilities, including a detached two-car garage, plenty of room for RVs or toys, a play area for kids, a functioning chicken coop, and a sprinkler system to keep the yard looking great. Enjoy a walk-out deck and a very private, fully fenced backyard—ideal for entertaining, relaxing, or gardening. Located in Lewiston Orchards, this home offers peaceful neighborhood living with easy access to local schools, parks, shopping, and outdoor recreation. Schedule a showing today and discover everything this exceptional property has to offer — spacious, updated, and ready for its next chapter.
Property Details
Price:
$399,000
MLS #:
98994575
Status:
Active
Beds:
5
Baths:
3
Type:
Single Family
Subtype:
Single Family Residence
Listed Date:
Jul 20, 2026
Finished Sq Ft:
2,400
Total Sq Ft:
2,400
Lot Size:
25,265 sqft / 0.58 acres (approx)
Year Built:
1948
Schools
School District:
Lewiston Independent School District #1
Elementary School:
Orchards
Middle School:
Jenifer
High School:
Lewiston
Interior
Above Grade Finished Area
1560
Appliances
Electric Water Heater, Dishwasher, Disposal, Oven/Range Built-In, Refrigerator
Below Grade Finished Area
840
Cooling
Central Air
Flooring
Hardwood, Carpet, Vinyl
Heating
Forced Air
Interior Features
Bath-Master, Bed-Master Main Level, Family Room, Pantry
Levels
Single with Below Grade
Main Level Bathrooms
2
Main Level Bedrooms
3
Exterior
Construction Materials
Wood Siding
Covered Spaces
2
Fencing
Vinyl
Garage Spaces
2
Lot Features
1/2 – .99 AC, Garden, Chickens, Auto Sprinkler System
Parking Features
Detached
Parking Spots
2
Parking Total
2
Roof
Composition
Financial
Tax Year
2025
Taxes
$2,424
Contact Us
Mortgage Calculator
Similar Listings Nearby

Listing courtesy of exp Realty, LLC
 Disclaimer: The data relating to real estate for sale on this web site comes in part from the IDX program of the Intermountain Multiple Listing Service. Real estate listings held by brokerage firms other than Cozy Boise are marked with the Intermountain Multiple Listing Service Logo. Detailed information for these types of listings shall include the name of the listing Brokerage. Information provided by IMLS is deemed reliable but not guaranteed. IDX information is provided exclusively for consumers personal, non-commercial use, that it may not be used for any purpose other than to identify prospective properties consumers may be interested in purchasing. IMLS does not assume any liability for missing or inaccurate data. Copyright 2026. Intermountain Multiple Listing Service, Inc. All rights reserved.
3429 11th St
Lewiston, ID
Sorry, no posts matched your criteria.