

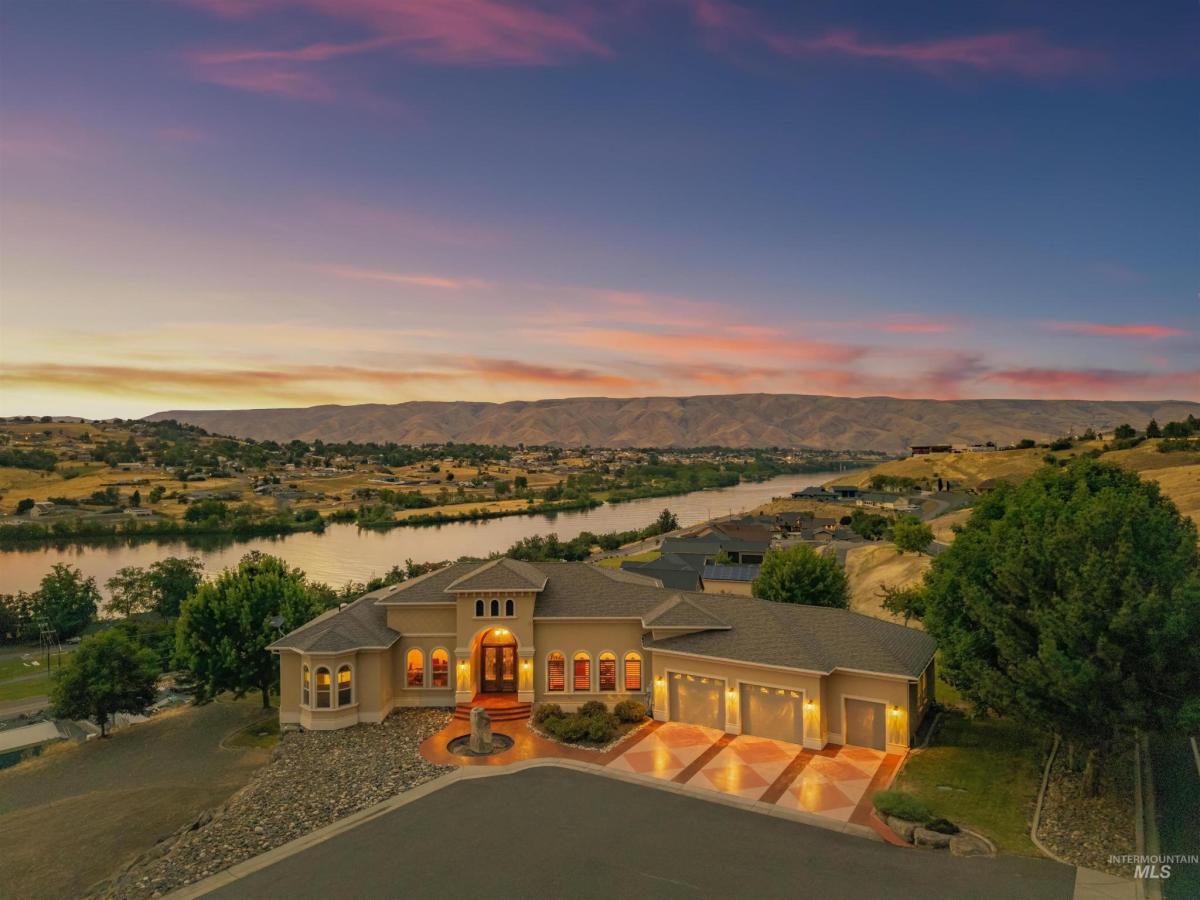


Stunning Custom Luxury River View Estate featuring timeless Mediterranean-inspired architecture with a stucco exterior, elegant arched windows, a grand entry, decorative front fountain, and expansive stamped concrete driveway. Perfectly positioned to capture breathtaking panoramic river and hillside views, this exceptional custom home combines refined craftsmanship with an impressive executive presence. A grand arched front entry with a barrel ceiling welcomes you into a spacious main level featuring soaring 11-foot ceilings & 13-foot double tray ceiling in the great room with a gas log fireplace, surround sound system, and expansive windows framing spectacular river views.The gourmet kitchen features custom cabinetry, granite countertops, a breakfast bar & access to covered patio. Enjoy entertaining with the Custom-built wet bar & formal dining room.The luxurious primary suite includes a spa-inspired bath with an oversized walk-in travertine shower, travertine flooring, & granite countertops.Italian porcelain tile enhances the main living areas, while custom finishes throughout reflect quality and timeless design. The walk-out lower level offers 9-foot ceilings, a spacious family/rec room with fireplace, two large bedrooms with river views, a full bath with direct patio access to stamped concrete patio with 220 power ready for a spa, and an additional garage.
Property Details
Price:
$1,250,000
MLS #:
98992036
Status:
Active
Beds:
4
Baths:
3
Type:
Single Family
Subtype:
Single Family w/ Acreage
Listed Date:
Jun 28, 2026
Finished Sq Ft:
3,873
Total Sq Ft:
3,873
Lot Size:
43,996 sqft / 1.01 acres (approx)
Year Built:
2009
Schools
School District:
Lewiston Independent School District #1
Elementary School:
McSorley
Middle School:
Jenifer
High School:
Lewiston
Interior
Above Grade Finished Area
2417
Appliances
Gas Water Heater, Dishwasher, Microwave, Oven/Range Built-In, Refrigerator, Trash Compactor, Washer, Dryer
Below Grade Finished Area
1456
Cooling
Central Air
Fireplaces Total
2
Flooring
Tile, Carpet
Heating
Forced Air, Natural Gas
Interior Features
Bath-Master, Bed-Master Main Level, Den/Office, Formal Dining, Family Room, Double Vanity, Walk-In Closet(s), Walk In Shower, Breakfast Bar, Pantry, Kitchen Island, Granite Counters
Levels
Single with Below Grade
Main Level Bathrooms
2
Main Level Bedrooms
2
Exterior
Accessibility Features
Accessible Hallway(s)
Attached Garage YN
1
Construction Materials
Concrete, Frame, Stucco
Covered Spaces
3
Garage Spaces
3
Lot Features
1 – 4.99 AC, Garden, Views, Rolling Slope, Auto Sprinkler System, Drip Sprinkler System, Full Sprinkler System
Open Parking YN
1
Parking Features
Attached, Other, RV Access/Parking, Finished Driveway
Parking Spots
3
Parking Total
3
Patio And Porch Features
Covered Patio/Deck
Roof
Composition
Spa Features
Bath
Waterfront Features
River
Window Features
Skylight(s)
Financial
Tax Year
2025
Taxes
$10,921
Contact Us
Mortgage Calculator
Similar Listings Nearby

Listing courtesy of Real Broker LLC
 Disclaimer: The data relating to real estate for sale on this web site comes in part from the IDX program of the Intermountain Multiple Listing Service. Real estate listings held by brokerage firms other than Cozy Boise are marked with the Intermountain Multiple Listing Service Logo. Detailed information for these types of listings shall include the name of the listing Brokerage. Information provided by IMLS is deemed reliable but not guaranteed. IDX information is provided exclusively for consumers personal, non-commercial use, that it may not be used for any purpose other than to identify prospective properties consumers may be interested in purchasing. IMLS does not assume any liability for missing or inaccurate data. Copyright 2026. Intermountain Multiple Listing Service, Inc. All rights reserved.
3902 Duthie Blvd
Lewiston, ID